LisaTrummer

BEDS3
BATHS2 full
SQUARE FEET1,674
MLS#5255155
STATUSActive
PROPERTY TYPEResidential - Single Family
SUBDIVISIONMaple Ridge
SCHOOLChardon Local
Property Description
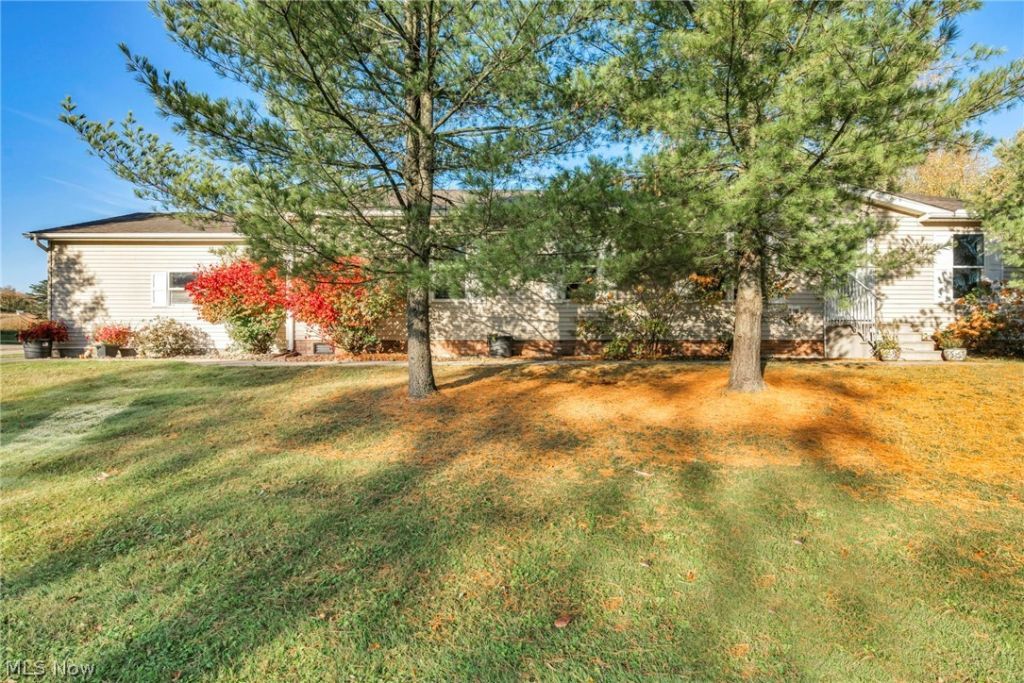
Welcome to this well-cared-for 3-bedroom, 2-full-bath ranch in Chardon! Built in 2005, this manufactured home offers comfortable one-floor living, an open-concept layout, and a 2-car attached garage. The spacious kitchen flows seamlessly into the dining and living areas, creating a great gathering space. This move-in ready property has fresh neutral paint throughout most of the home. The large primary suite features a walk-in closet and an en suite full bath, while two additional bedrooms and a second full bath offer flexibility to suit your needs. Enjoy extra living space year-round in the bright and airy 4-season room (2006) with a mini-split heating and cooling system. It's a perfect flexible space for a sunroom, family room, hobby space, home office or any other need. The roof was replaced in September 2026, providing peace of mind for years to come. Outside, the backyard shed is ready for additional storage. Conveniently located in Hambden/Chardon, close to the square, shopping, dining, and area parks, with easy access to major routes!
Property Features
Property Type: Residential - Single Family
Basement: None
Cooling: Central Air, Ceiling Fan(s), Other
Garage: 2 car attached
Heating: Forced Air, Gas
Home Style: Manufactured Home, Mobile Home, Ranch
Roof Type: Asphalt, Fiberglass
Stories: 1.0
Taxes: $1,032 / year
Year Built: 2005
Amenities
Open Floorplan
Vaulted Ceiling(s)
Walk-In Closet(s)
Feature Descriptions
Accessibility: Accessible Approach with Ramp
Appliances: Dryer, Dishwasher, Microwave, Range, Refrigerator, Washer
Exterior: Vinyl Siding
Laundry: Main Level
Lot: Corner Lot
Parcel#: 0
Parking: Attached, Garage, Garage Door Opener
Patio/Porch: Enclosed, Patio, Porch
Sewer: Private Sewer
Water: Private
Local Schools
School District: Chardon Local
Listed By / Shown By
Listed By
Agency Name: Platinum Real Estate
Agency Contact: nycolek@contactplatinum.com, 440-376-3998
Shown By
Agent Name: Lisa Trummer
Agent Phone: (330) 257-0870
Agency Title: Tanner Real Estate

Estimate Your Payment
Estimated Payment
$ 488.51 per month $355.87 Principal & Interest $86.00 Property Tax $46.64 Homeowner's InsuranceChange Payment Information

Listing data compilation and photo(s) © 2026 - Multiple Listing Service, Inc. – All Rights Reserved
The photos may be altered, edited, enhanced or virtually staged.
Privacy Policy / DMCA Notice / ADA Accessibility


This site is hosted, designed and copyright
© 1994 - 2026 by
Delta Media Group, Inc. -- Patent Pending --
557 Chambers Road | MLS# 5255155
This single family home located at 557 Chambers Road, Chardon, OH 44024 is currently listed for sale with an asking price of $159,900. This property was built in 2005 and has 3 bedrooms and 2 full baths with 1674 sq. ft. Chambers Road is located in the Maple Ridge subdivision within the Chardon Local school district. Search Maple Ridge real estate on ltrummer.tannerrealestate.net today.