LisaTrummer

BEDS4
BATHS2 full 1 partial
SQUARE FEET2,608
MLS#1897875
STATUSActive
PROPERTY TYPEResidential - Single Family
SUBDIVISIONFinneytown
SCHOOLFinneytown
Property Description
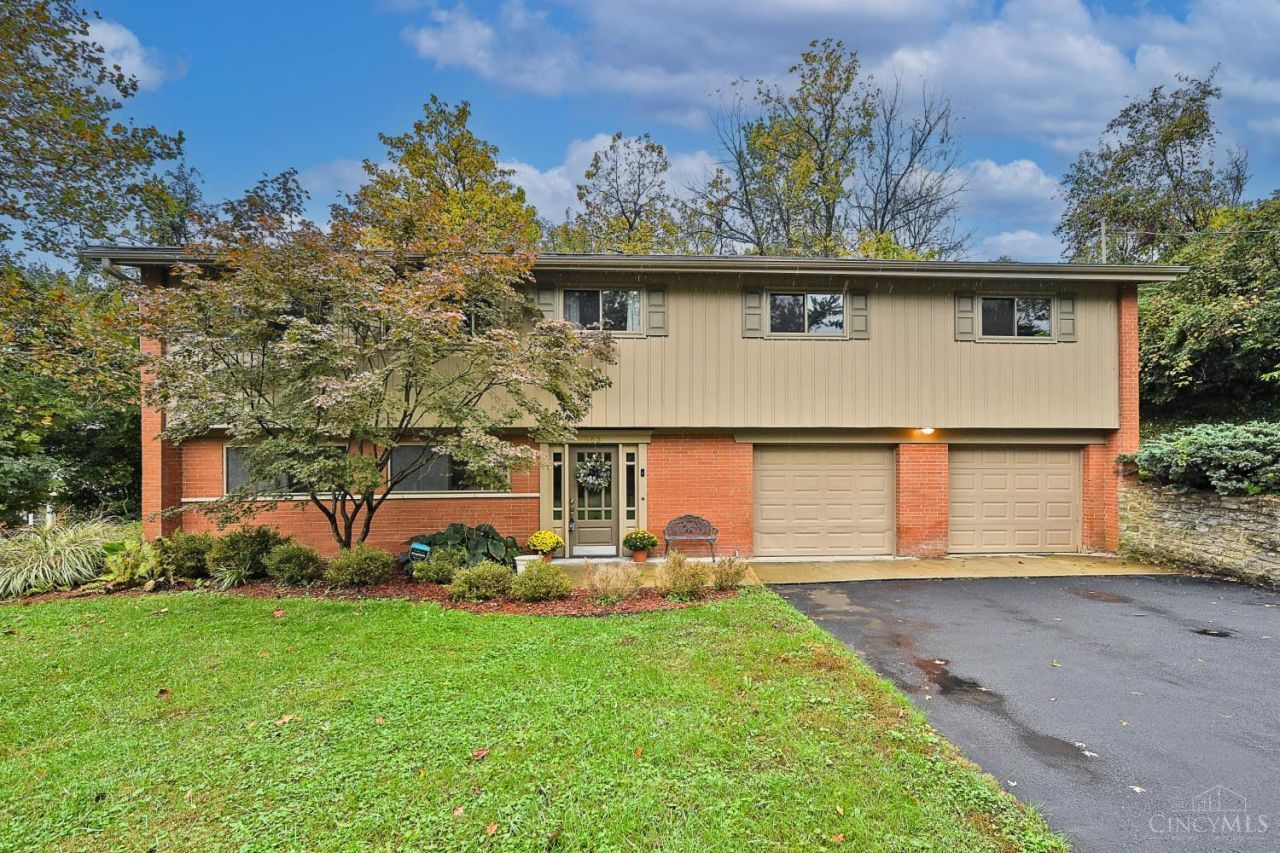
Beautiful, well maintained, and move in ready midcentury modern home in Finneytown. This 4 bed, 2 full and one half bath home on quiet cul-de-sac sits on almost one half an acre backing up to woods. The home is convenient to Winton Road retail, and Cross County Highway with St Xavier High School at the end of the street. Hardwood floors throughout, oversized 2 car garage, stainless steel appliances, electric fireplace, living, family and bonus rooms. The primary bedroom features ensuite full bath and large closet. Enjoy the spacious, flexible living this home offers in a quiet and convenient location in Finneytown.
Property Features
Property Type: Residential - Single Family
Basement: Yes
Basement: Full
Cooling: Central Air
Fireplaces: 1
Garage: 2
Heating: Baseboard, Natural Gas, Radiator
Home Style: Mid-Century Modern
Lot Size: 0.46 Acres
Roof Type: Shingle
Stories: 2.0
Taxes: $6,576
Year Built: 1963
Amenities
9Ft + Ceiling
French Doors
Feature Descriptions
Access: City Street
Appliances: Oven/Range, Dishwasher, Refrigerator, Dryer, Electric Cooktop, Washer
Basement Fatures: Finished - Partial
Days on Site: 2
Exterior: Brick, Wood Siding
Family Room: Window Treatment, Wood Floor
Fencing: Wire
Fireplace Features: Electric
Flex Rooms: Media Room, Bonus Room, Exercise Room, Game Room
Foundation: Block
Garage/Carport: Oversized, Front, Garage Attached
Gas: Natural
Kitchen: Tile Floor, Window Treatment, Wood Cabinets
Lot Dimensions: 103 x 197
Mechanical Systems: Garage Door Opener
Miscellaneous: Attic Storage
Parcel #: 590-0202-0263-00
Parking: Driveway
Primary Bathroom: Marb/Gran/Slate, Tile Floor, Tub w/Shower, Window Treatment
Primary Bedroom: Bath Adjoins, Window Treatments, Wood Floor
Rooms Total: 9
Sewer: Septic Tank
Special View Info: City
Tax Abatement: No
Water: Public
Water Heater: Gas
Window Features: Aluminum
Room Sizes
Primary Bedroom: 12 X 10 Level - 2
Bedroom 2: 12 X 11 Level - 2
Bedroom 3: 11 X 10 Level - 1
Bedroom 4: 11 X 10 Level - 1
Dining Room: 10 X 9 Level - 2
Entry: 13 X 11 Level - 1
Family Room: 17 X 11 Level - 1
Living Room: 29 X 15 Level - 2
Laundry Room: 14 X 8 Level - 1
Local Schools
School District: Finneytown
Listed By / Shown By
Listed By
Agency Name: Comey & Shepherd
Shown By
Agent Name: Lisa Trummer
Agent Phone: (330) 257-0870
Agency Title: Tanner Real Estate

Estimate Your Payment
Estimated Payment
$ 1,429.03 per month $778.95 Principal & Interest $548.00 Property Tax $102.08 Homeowner's InsuranceChange Payment Information

Privacy Policy / DMCA Notice / ADA Accessibility


This site is hosted, designed and copyright
© 1994 - 2026 by
Delta Media Group, Inc. -- Patent Pending --
563 Wellesley Avenue | MLS# 1897875
This single family home located at 563 Wellesley Avenue, Springfield Township, OH 45224 is currently listed for sale with an asking price of $350,000. This property was built in 1963 and has 4 bedrooms and 2 full and 1 partial baths with 2608 sq. ft. Wellesley Avenue is located in the Finneytown subdivision within the Finneytown school district. Search Finneytown real estate on ltrummer.tannerrealestate.net today.