LisaTrummer

BEDS3
BATHS2 full
SQUARE FEET1,792
MLS#1888719
STATUSActive
PROPERTY TYPEResidential - Single Family
SCHOOLLebanon
Property Description
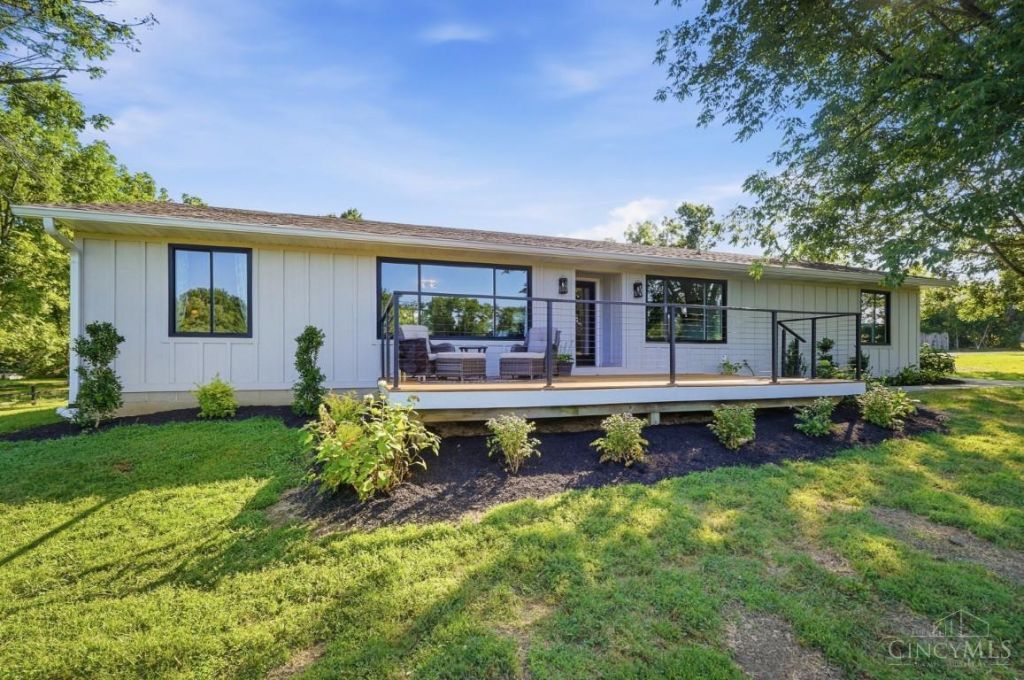
ONE PROPERTY with TWO-HOME POTENTIAL on OVER 11 BEAUTIFUL ACRES. Some properties check boxes. This one opens up possibilities. This is a rare opportunity for buyers looking for flexibility, multi-generational living potential, a future family homesite, or simply the option to create something more. The existing ranch home offers comfortable, welcoming spaces with large windows that frame peaceful country views in every direction. Gorgeous finishes prove you don't have to sacrifice style to enjoy a quieter way of life. Outside, the possibilities continue. Bring the horses, start a hobby farm, fish in your own pond, explore the acreage, watch the wildlife, or enjoy morning coffee overlooking your own piece of the countryside. It is a beautiful mix of trees, pasture, gentle rolling countryside, and privacy. Located in Wayne Township with Lebanon Schools, by Caesar Creek/Bike Trail/Little River Cafe
Property Features
Property Type: Residential - Single Family
Basement: Crawl
Cooling: Central Air
Garage: 6
Heating: Baseboard, Forced Air, Heat Pump
Home Style: Ranch
Lot Size: 11.54 Acres
Roof Type: Shingle
Stories: 1.0
Taxes: $3,162
Year Built: 1983
Amenities
Multi Panel Doors
Feature Descriptions
Access: County Road
Appliances: Dishwasher, Microwave, Oven/Range, Refrigerator
Carport Spaces: 2
Condo: Levels 1-3
Days on Site: 82
Exterior: Aluminum Siding, Wood Siding
Fencing: Electric, Metal, Wood
Foundation: Block
Garage/Carport: Oversized, Carport Detached, Garage Detached
Gas: None
Great Room: Walkout, Wood Floor
Kitchen: Pantry, Quartz Counters, Island, Wood Cabinets
Lot Dimensions: irreg
Other Structures: Pole Barn, Stable
Parcel #: 0901201001
Parking: Off Street, Driveway
Primary Bathroom: Shower, Double Vanity
Primary Bedroom: Bath Adjoins, Walk-in Closet, Wood Floor
Public Transportation: yes
Rooms Total: 7
Sewer: Septic Tank
Special View Info: Lake/Pond
Tax Abatement: No
Water: Well
Water Heater: Tankless
Window Features: Picture, Double Pane
Room Sizes
Primary Bedroom: 12 X 15 Level - 1
Bedroom 2: 15 X 13 Level - 1
Bedroom 3: 15 X 11 Level - 1
Dining Room: 15 X 14 Level - 1
Great Room: 31 X 14 Level - 1
Laundry Room: 7 X 8 Level - 1
Local Schools
School District: Lebanon
Listed By / Shown By
Listed By
Agency Name: Comey & Shepherd
Shown By
Agent Name: Lisa Trummer
Agent Phone: (330) 257-0870
Agency Title: Tanner Real Estate

Estimate Your Payment
Estimated Payment
$ 2,151.42 per month $1,669.17 Principal & Interest $263.50 Property Tax $218.75 Homeowner's InsuranceChange Payment Information

Privacy Policy / DMCA Notice / ADA Accessibility


This site is hosted, designed and copyright
© 1994 - 2026 by
Delta Media Group, Inc. -- Patent Pending --
5856 Oregonia Road | MLS# 1888719
This single family home located at 5856 Oregonia Road, Wayne Township, OH 45054 is currently listed for sale with an asking price of $750,000. This property was built in 1983 and has 3 bedrooms and 2 full baths with 1792 sq. ft. Oregonia Road is located within the Lebanon school district. Search Wayne Township real estate on ltrummer.tannerrealestate.net today.