LisaTrummer

BEDS4
BATHS2 full
SQUARE FEET1,932
MLS#5252168
STATUSActive
PROPERTY TYPEResidential - Single Family
SUBDIVISIONMelshore Fwy Estates Sub 4
SCHOOLMentor Exempted Village
Property Description
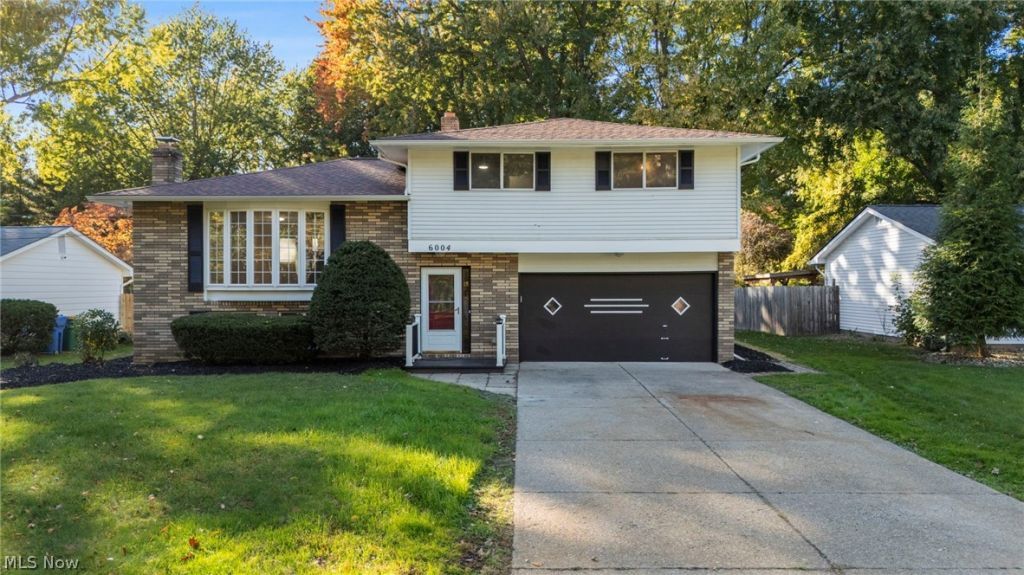
Welcome to this unique, completely turnkey split-level home in Mentor! This beautifully updated property has undergone a complete makeover, with attention to every detail. Enjoy brand-new flooring, updated countertops, fresh paint throughout, and two completely remodeled bathrooms. Everything has been thoughtfully refreshed to make moving in a breeze! The lower-level bedroom features a convenient sink area, offering great potential for a private in-law suite, guest space, or entertainment area. The lower-level family room, complete with a cozy fireplace, is the perfect spot to relax and unwind on chilly winter evenings. Step outside and enjoy the screened-in patio, ideal for morning coffee or relaxing evenings, along with a spacious, beautiful backyard that offers plenty of room for grilling, entertaining, and making memories with family and friends. All the updates have been done for you! Simply move in, unpack, and start enjoying everything this wonderful home has to offer. Your next chapter starts here! Comes with a One year home warranty from Americas Preferred Home Warranty for peace of mind
Property Features
Property Type: Residential - Single Family
Basement: Yes
Basement: Full, Concrete, Partially Finished, Sump Pump
Cooling: Central Air
Fireplaces: 1
Garage: 2 car attached
Heating: Forced Air, Gas
Home Style: Bi-Level, Split Level
Lot Size: 0.41 Acres
Roof Type: Asphalt, Shingle
Stories: 4.0
Taxes: $3,141 / year
Year Built: 1976
Amenities
Private Yard
Feature Descriptions
Appliances: Dishwasher, Microwave, Range, Refrigerator
Days on Site: 1
Exterior: Vinyl Siding
Fencing: Partial
Fireplace: Other
Laundry: Lower Level
Lot: Back Yard, Private
Parcel#: 16-C-083-N-00-010-0
Parking: Attached, Drive Through, Garage
Patio/Porch: Screened
Security: Carbon Monoxide Detector(s), Smoke Detector(s)
Sewer: Public Sewer
Water: Public
Room Sizes
Utility Room: N D x N D Level - Lower
Bedroom: 13 x 18 Level - First
Dining Room: N D x N D Level - Second
Family Room: 20 x 13 Level - Lower
Bedroom: 11 x 11 Level - Third
Bedroom: 12 x 9 Level - Third
Bedroom: 13 x 12 Level - Third
Kitchen: 12 x 11 Level - Second
Living Room: 21 x 12 Level - Second
Local Schools
School District: Mentor Exempted Village
Listed By / Shown By
Listed By
Agency Name: Keller Williams Greater Cleveland Northeast
Agency Contact: clairejazbec@kw.com, 440-669-7343
Shown By
Agent Name: Lisa Trummer
Agent Phone: (330) 257-0870
Agency Title: Tanner Real Estate

Estimate Your Payment
Estimated Payment
$ 1,117.61 per month $756.69 Principal & Interest $261.75 Property Tax $99.17 Homeowner's InsuranceChange Payment Information

Listing data compilation and photo(s) © 2026 - Multiple Listing Service, Inc. – All Rights Reserved
The photos may be altered, edited, enhanced or virtually staged.
Privacy Policy / DMCA Notice / ADA Accessibility


This site is hosted, designed and copyright
© 1994 - 2026 by
Delta Media Group, Inc. -- Patent Pending --
6004 Collins Road | MLS# 5252168
This single family home located at 6004 Collins Road, Mentor, OH 44060 is currently listed for sale with an asking price of $340,000. This property was built in 1976 and has 4 bedrooms and 2 full baths with 1932 sq. ft. Collins Road is located in the Melshore Fwy Estates Sub 4 subdivision within the Mentor Exempted Village school district. Search Melshore Fwy Estates Sub 4 real estate on ltrummer.tannerrealestate.net today.