LisaTrummer

BEDS4
BATHS3 full 1 partial
SQUARE FEET2,754
MLS#1897565
STATUSActive
PROPERTY TYPEResidential - Single Family
SCHOOLLittle Miami S
Property Description
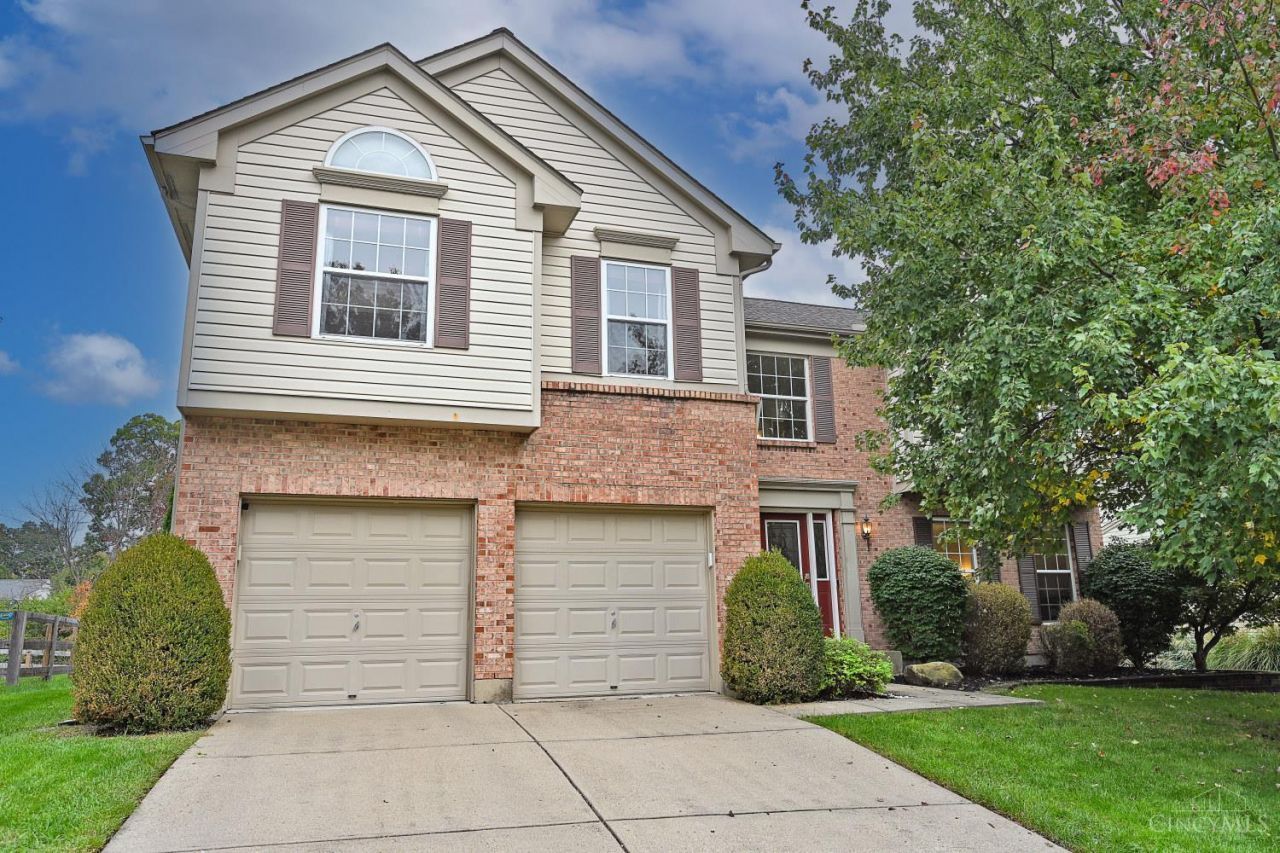
Fall in love with this beautiful home designed for today's lifestyle! Bright, open floor plan features a spacious kitchen with 42 wood cabinetry, granite counters, center island, stainless appliances, gas range & coffee station. Kitchen flows into the vaulted great room with cozy fireplace, perfect for gathering with friends & family! Convenient laundry room with plenty of storage. Spacious vaulted Primary Suite with adjoining bath featuring double vanity, soaking tub & separate shower. Loft converted to 4th bedroom! Finished lower level with full bath offers flexible space for play, movies or guests. Step outside to your own backyard oasis! Expansive stamped concrete patio, stunning stone fireplace & peaceful pond views create the ultimate space for entertaining or unwinding. Updates include HVAC (2024), tankless water heater, water softener (2021), newer dishwasher, microwave & EV charger. Just a short walk to the community pool!
Property Features
Property Type: Residential - Single Family
Basement: Yes
Basement: Full
Cooling: Central Air
Fireplaces: 2
Garage: 2
Heating: Forced Air, Gas
Home Style: Traditional
Lot Size: 0.18 Acres
Roof Type: Shingle
Stories: 2.0
Taxes: $5,602
Year Built: 1999
Amenities
Multi Panel Doors
Skylight(s)
Vaulted Ceiling
Fireplace
Feature Descriptions
Access: City Street
Appliances: Microwave, Oven/Range, Dishwasher, Refrigerator, Dryer, Washer, Garbage Disposal
Association Includes: Pool, ProfessionalMgt
Association Name: Stonegate
Basement Fatures: Finished - Full, Wall to Wall Carpet
Days on Site: 6
Exterior: Brick, Vinyl Siding
Family Room: Closet, Wall-to-Wall Carpet
Fireplace Features: Gas, Wood
Foundation: Poured
Garage/Carport: EV Hookup, Front, Garage Attached
Gas: Natural
Great Room: Open Concept, Fireplace, Walkout, Wood Floor
HOA Fee: 555/Annually
HOA Y/N: 1
Kitchen: Marble/Granite/Slate, Pantry, Gourmet, Walkout, Island, Wood Cabinets, Wood Floor
Mechanical Systems: Radon System, Sump Pump, Water Softener
Parcel #: 1736319014
Primary Bathroom: Shower, Double Vanity, Tub
Primary Bedroom: Bath Adjoins, Vaulted Ceiling, Walk-in Closet, Wall-to-Wall Carpet, Dual Closet
Rooms Total: 9
Sewer: Public Sewer
Special View Info: Lake/Pond
SQFT Basement: 533
Tax Abatement: No
Water: Public
Water Heater: Gas
Window Features: Insulated, Vinyl
Room Sizes
Primary Bedroom: 17 X 15 Level - 2
Bedroom 2: 13 X 13 Level - 2
Bedroom 3: 13 X 11 Level - 2
Bedroom 4: 11 X 11 Level - 2
Dining Room: 13 X 12 Level - 1
Entry: 10 X 8 Level - 1
Family Room: 25 X 15 Level - Lower
Great Room: 19 X 15 Level - 1
Laundry Room: 11 X 6 Level - 1
Local Schools
School District: Little Miami S
Listed By / Shown By
Listed By
Agency Name: Comey & Shepherd
Shown By
Agent Name: Lisa Trummer
Agent Phone: (330) 257-0870
Agency Title: Tanner Real Estate

Estimate Your Payment
Estimated Payment
$ 1,561.58 per month $967.90 Principal & Interest $466.83 Property Tax $126.85 Homeowner's InsuranceChange Payment Information

Privacy Policy / DMCA Notice / ADA Accessibility


This site is hosted, designed and copyright
© 1994 - 2026 by
Delta Media Group, Inc. -- Patent Pending --
6004 Hidden Oaks Court | MLS# 1897565
This single family home located at 6004 Hidden Oaks Court, Hamilton Township, OH 45039 is currently listed for sale with an asking price of $434,900. This property was built in 1999 and has 4 bedrooms and 3 full and 1 partial baths with 2754 sq. ft. Hidden Oaks Court is located within the Little Miami S school district. Search Hamilton Township real estate on ltrummer.tannerrealestate.net today.