LisaTrummer

BEDS4
BATHS3 full 1 partial
SQUARE FEET2,528
MLS#1897902
STATUSActive
PROPERTY TYPEResidential - Single Family
SUBDIVISIONGlenn Moor Farms
SCHOOLLakota
Property Description
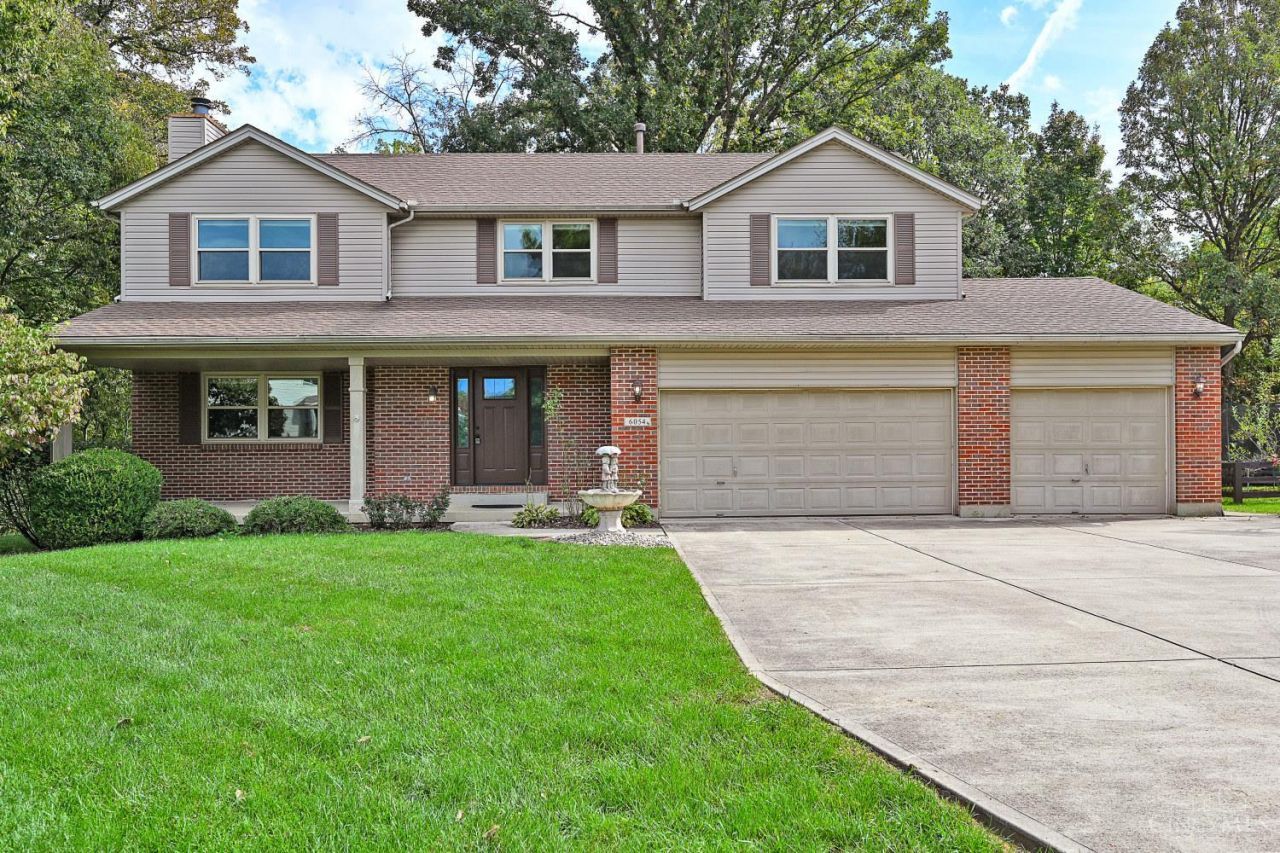
This 2-story transitional home sits on a private, wooded lot in a park-like setting. It has everything you would hope for in a home of this price in this area - three and a half baths, finished lower level and a 3-car, oversized garage. The welcoming front porch leads you to a first floor that features a huge family room with brick fireplace, large kitchen and eat-in area and a flex room suitable for a study or guest area. Upstairs is a generous primary suite with vaulted ceiling and connected, well-equipped bathroom, as well as 3 additional bedrooms and a full bath. The basement has been finished nicely with an open family room, partial kitchen, full bath and a bonus room. The kitchen walk-out leads to a concrete patio and a separate deck overlooking the wooded surrounds. Home has been freshly painted with new flooring on 2nd floor and most of 1st floor.
Property Features
Property Type: Residential - Single Family
Basement: Yes
Basement: Full
Cooling: Ceiling Fans, Central Air
Fireplaces: 1
Garage: 3
Heating: Forced Air, Gas
Home Style: Traditional
Lot Size: 0.67 Acres
Roof Type: Shingle
Stories: 2.0
Taxes: $5,560
Year Built: 1999
Amenities
Multi Panel Doors
Natural Woodwork
Vaulted Ceiling
Feature Descriptions
Appliances: Microwave, Oven/Range, Dishwasher, Refrigerator
Basement Fatures: Finished - Full, Wall to Wall Carpet
Days on Site: 1
Exterior: Brick, Vinyl Siding
Family Room: Fireplace, Wall-to-Wall Carpet
Fireplace Features: Brick
Foundation: Poured
Garage/Carport: Built in, Oversized, Front
Gas: Natural
Kitchen: Marble/Granite/Slate, Pantry, Eat-In, Walkout, Island, Wood Cabinets, Wood Floor
Mechanical Systems: Sump Pump, Garage Door Opener, Humidifier
Parcel #: M5620-409-000-045
Parking: Driveway
Primary Bathroom: Shower, Double Vanity, Tub
Primary Bedroom: Bath Adjoins, Walk-in Closet, Wall-to-Wall Carpet
Rooms Total: 10
Sewer: Public Sewer
SQFT Basement: 56
Study: Wall-to-Wall Carpet
Tax Abatement: No
Water: Public
Water Heater: Gas
Window Features: Double Hung, Double Pane, Vinyl
Room Sizes
Primary Bedroom: 19 X 18 Level - 2
Bedroom 2: 15 X 11 Level - 2
Bedroom 3: 15 X 13 Level - 2
Bedroom 4: 11 X 10 Level - 2
Entry: 6 X 5 Level - 1
Family Room: 25 X 15 Level - 1
Laundry Room: 6 X 5 Level - 1
Recreation Room: 25 X 19 Level - Lower
Study/Den: 14 X 11 Level - 1
Local Schools
School District: Lakota
Listed By / Shown By
Listed By
Agency Name: Comey & Shepherd
Shown By
Agent Name: Lisa Trummer
Agent Phone: (330) 257-0870
Agency Title: Tanner Real Estate

Estimate Your Payment
Estimated Payment
$ 1,646.18 per month $1,045.79 Principal & Interest $463.33 Property Tax $137.05 Homeowner's InsuranceChange Payment Information

Privacy Policy / DMCA Notice / ADA Accessibility


This site is hosted, designed and copyright
© 1994 - 2026 by
Delta Media Group, Inc. -- Patent Pending --
6054 Dunmore Drive | MLS# 1897902
This single family home located at 6054 Dunmore Drive, West Chester, OH 45069 is currently listed for sale with an asking price of $469,900. This property was built in 1999 and has 4 bedrooms and 3 full and 1 partial baths with 2528 sq. ft. Dunmore Drive is located in the Glenn Moor Farms subdivision within the Lakota school district. Search Glenn Moor Farms real estate on ltrummer.tannerrealestate.net today.