LisaTrummer

BEDS3
BATHS2 full
SQUARE FEET1,900
MLS#10010137
STATUSActive
PROPERTY TYPEResidential - Single Family
SUBDIVISIONHickery Acres
SCHOOLSylvania
Property Description
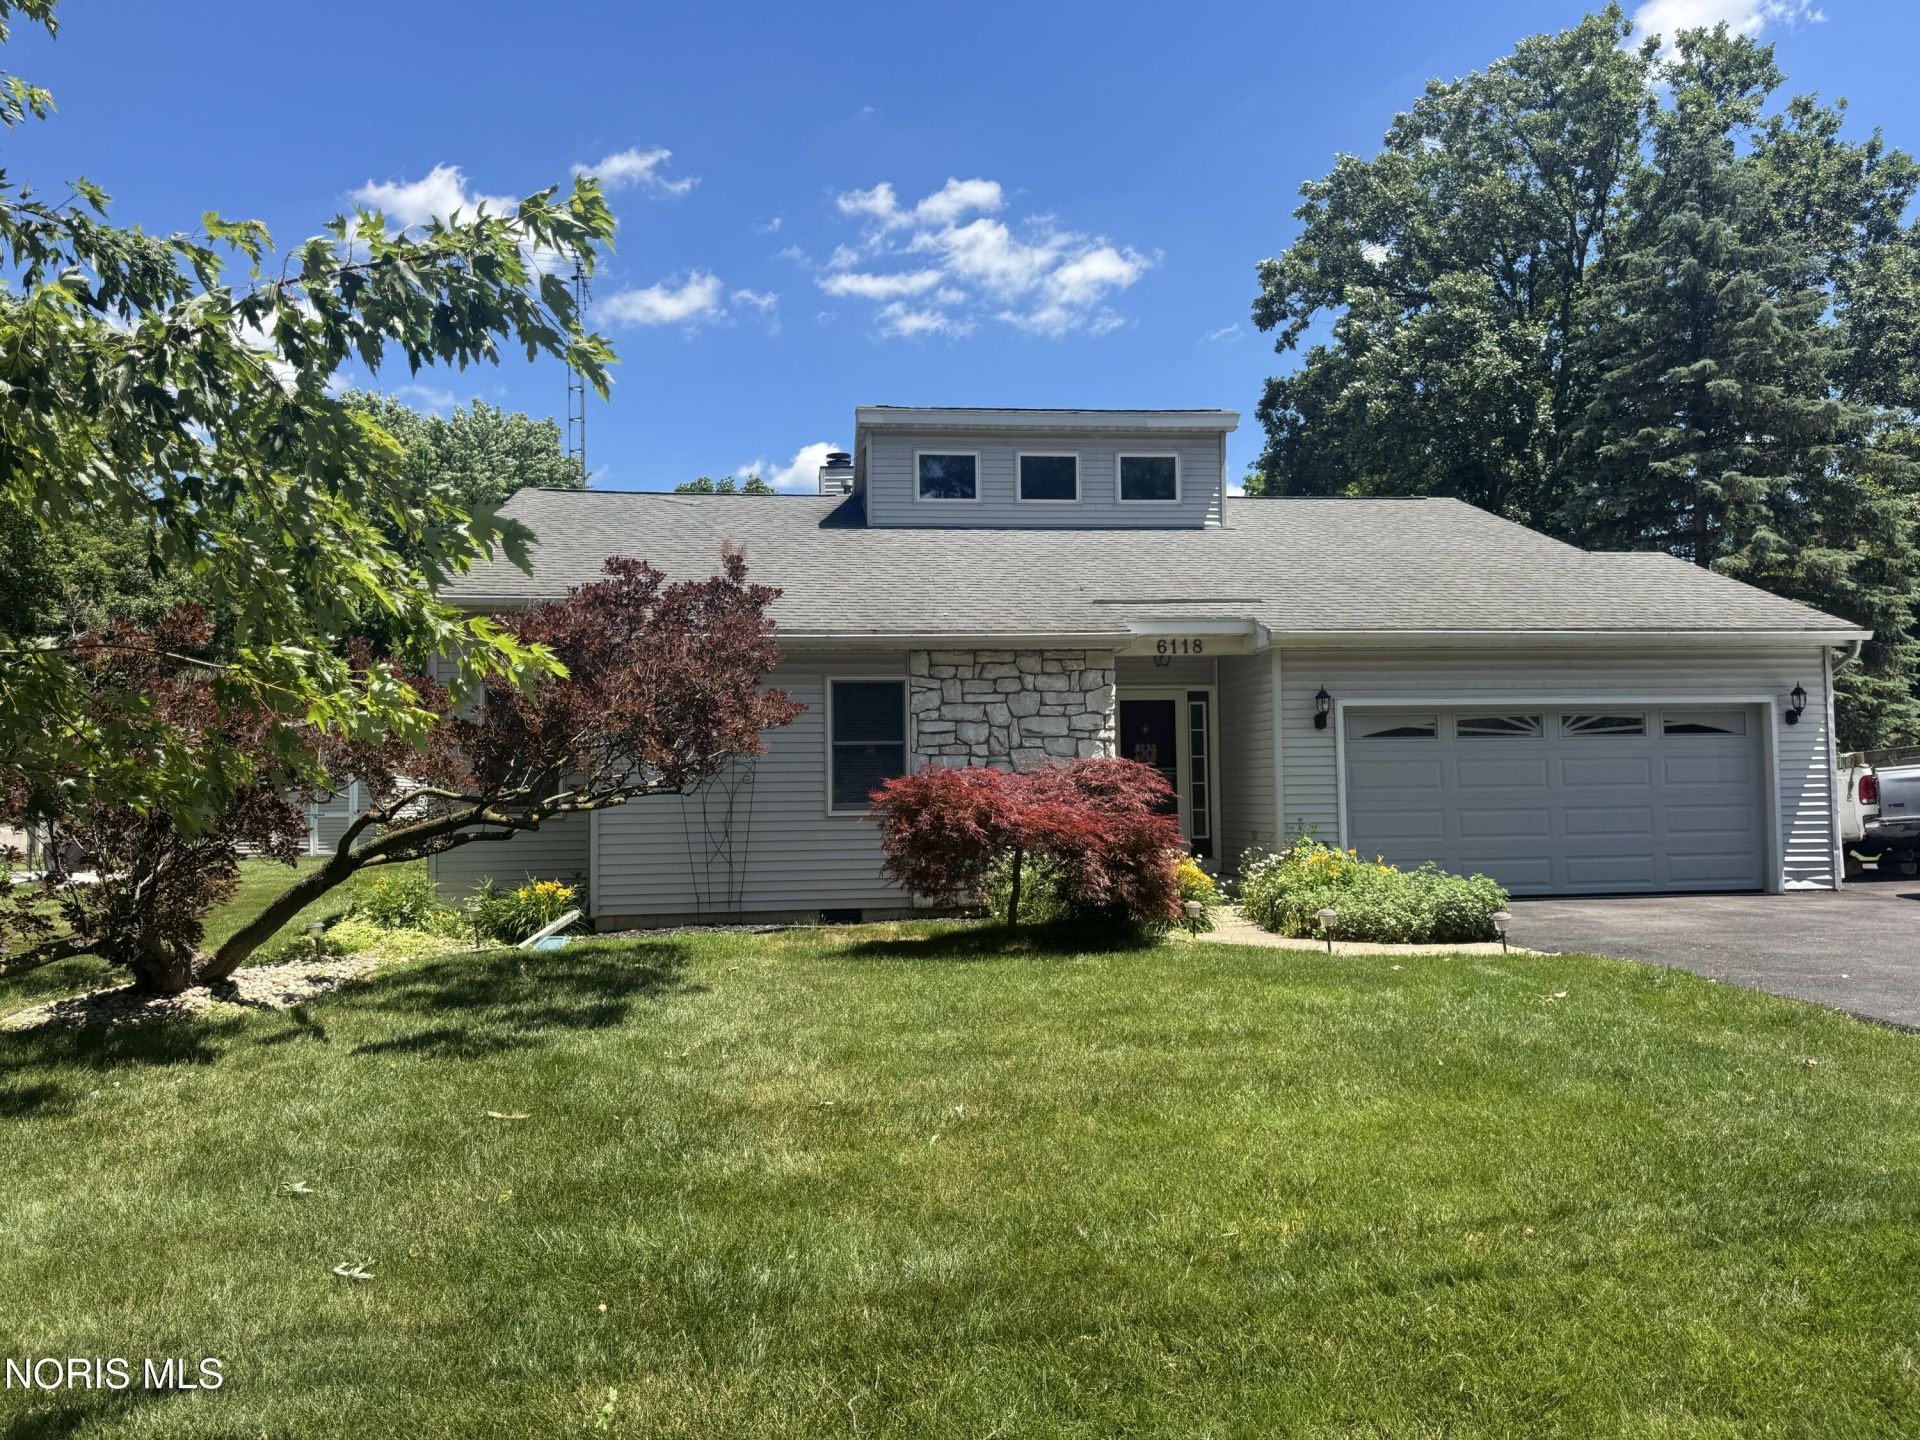
Amazing first floor property , circular loor plan, cathedral ceilings, sunroom, open updated kitchen, wood deck, corner lot, circular drive. Active July 15th! Will not last.
Property Features
Property Type: Residential - Single Family
Cooling: Attic Fan, Central Air, Exhaust Fan
Fireplaces: 2
Garage: 2 car attached
Heating: Forced Air, Natural Gas
Home Style: Traditional
Lot Size: 0.31 Acres
Roof Type: Asphalt
Stories: 1.0
Year Built: 1991
Amenities
Cathedral Ceiling(s)
Ceiling Fan(s)
Eat-in Kitchen
Open Floorplan
Primary Bathroom
Vaulted Ceiling(s)
Walk-In Closet(s)
Private Yard
Storage
Other
Feature Descriptions
Appliances: Dishwasher, Disposal, Gas Range
Days on Site: 10
Door Features: Door Screen(s), French Doors, Sliding Doors
Exterior: Stone, Vinyl Siding
Fireplace: Double Sided, Gas
Flooring: Carpet, Ceramic Tile, Hardwood
Laundry: Electric Dryer Hookup, Inside, Main Level, Washer Hookup
Lot: Corner Lot
Lot Dimensions: 85X150
Other Equipment: Sump Pump, TV Antenna
Parcel#: 78-06637
Parking: Asphalt, Additional Parking, Attached Garage, Circular Driveway, Driveway
Parking Notes: Asphalt, Additional Parking, Attached Garage, Circula
Patio/Porch: Rear Patio, Glass Enclosed Patio, Deck
Sewer: Public Sewer
Utilities: Cable Available, Electricity Connected, Natural Gas Connected, Water Connected
Water: Public
Window: Insulated Windows, Skylight(s), Window Screen(s), Window Treatments
Room Sizes
Great Room: Level - Main
Kitchen: Level - Main
Sun Room: Level - Main
Primary Bedroom 1: Level - Main
Bedroom 2: Level - Main
Bedroom 3: Level - Main
Laundry: Level - Main
Local Schools
High School: Northview
Middle School: None
Elementary School: Hill View
School District: Sylvania
Listed By / Shown By
Listed By
Agency Name: Key Realty
Shown By
Agent Name: Lisa Trummer
Agent Phone: (330) 257-0870
Agency Title: Tanner Real Estate

Estimate Your Payment
Estimated Payment
$ 729.75 per month $645.19 Principal & Interest $0.00 Property Tax (data not provided by mls) $84.55 Homeowner's InsuranceChange Payment Information

Privacy Policy / DMCA Notice / ADA Accessibility


This site is hosted, designed and copyright
© 1994 - 2026 by
Delta Media Group, Inc. -- Patent Pending --
6118 Acres Road | MLS# 10010137
This single family home located at 6118 Acres Road, Sylvania, OH 43560 is currently listed for sale with an asking price of $289,900. This property was built in 1991 and has 3 bedrooms and 2 full baths with 1900 sq. ft. Acres Road is located in the Hickery Acres subdivision within the Sylvania school district. Search Hickery Acres real estate on ltrummer.tannerrealestate.net today.