LisaTrummer

BEDS4
BATHS4 full 2 partial
SQUARE FEET5,200
MLS#5254319
STATUSActive
PROPERTY TYPEResidential - Single Family
SUBDIVISIONHills & Dales
SCHOOLCanfield Local
Property Description
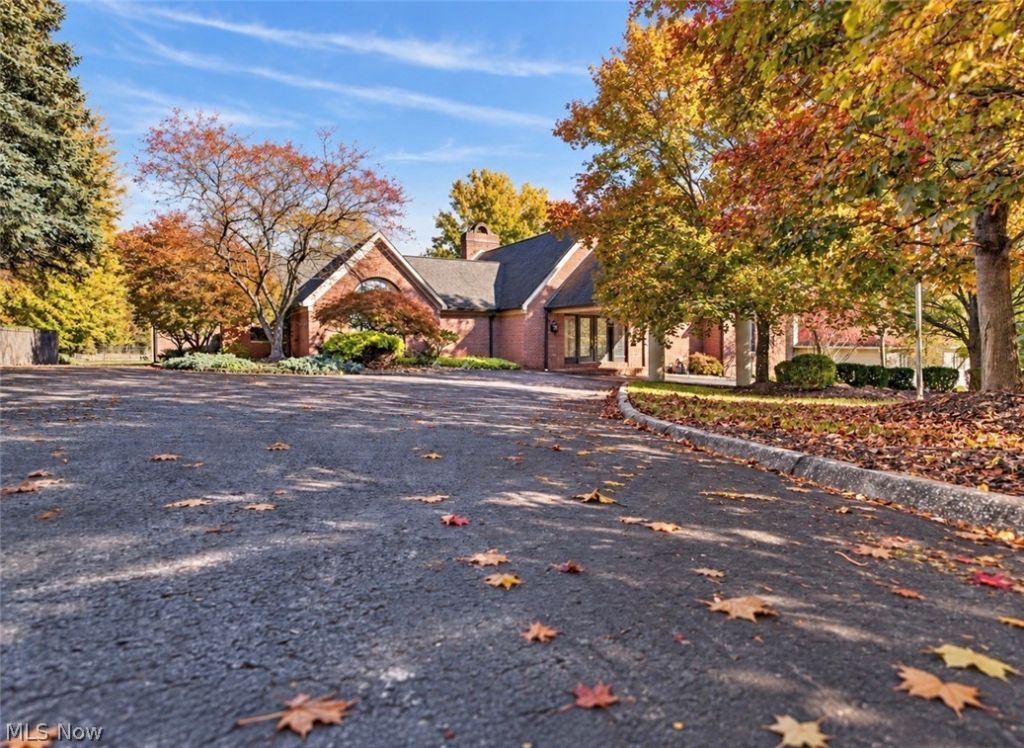
A RARE CANFIELD OPPORTUNITY! Welcome to this truly unique custom-built residence in the highly desirable Canfield Local School District. Designed by Strollo Architects, Inc., this extraordinary home showcases exceptional craftsmanship, soaring ceilings, and a distinctive multi-level design offering the perfect blend of luxury, comfort, and functionality. Step inside the grand 24' x 12' foyer, where cathedral ceilings and a stylish wet bar create an unforgettable first impression. The thoughtfully designed floor plan provides generous space for everyday living and entertaining, while two stunning floor-to-ceiling brick and stone gas fireplaces add warmth, character, and architectural presence throughout the home. A standout custom feature is the hand-built glass-enclosed wine storage, designed to accommodate up to 386 bottles while helping maintain an ideal temperature year-round. The home offers four spacious bedroom suites, including a luxurious owner's suite, with each bedroom featuring its own private full bathroom and walk-in closet, providing exceptional comfort, privacy, and storage. A dedicated den offers the perfect space for a home office, library, or additional sitting area, while the 13' x 16' flex room provides versatility as a recreation room, media room, fitness area, or additional living space. Additional features include four furnaces, a sprinkler system, a convenient laundry room, and abundant storage throughout. Step outside to your private backyard retreat featuring a spectacular three-tier deck overlooking the swimming pool and beautiful outdoor setting. A massive wraparound driveway provides ample parking while enhancing the home's impressive presence. Rarely does a property offering this combination of space, privacy, versatility, and architectural character become available in Canfield. Immediate possession available after closing - move in and begin enjoying this exceptional home right away!
Property Features
Property Type: Residential - Single Family
Basement: Yes
Basement: Full, Finished
Cooling: Central Air
Fireplaces: 2
Garage: 3 car attached
Heating: Forced Air, Fireplace(s), Gas
Home Style: Contemporary, Craftsman, Conventional, Ranch
Lot Size: 0.90 Acres
Roof Type: Asphalt, Fiberglass
Stories: 1.0
Taxes: $6,536 / year
Year Built: 1987
Amenities
Built-in Features
Chandelier
Entrance Foyer
Eat-in Kitchen
Granite Counters
High Ceilings
High Speed Internet
Walk-In Closet(s)
Gas Grill
Irrigation Sprinklers
Private Yard
Feature Descriptions
Appliances: Cooktop, Dryer, Dishwasher, Range, Refrigerator, Washer
Days on Site: 1
Exterior: Brick
Fireplace: Gas
Parcel#: 26-067-0-077.00-0
Parking: Attached Carport, Attached, Garage
Patio/Porch: Patio, Porch
Pool: Fenced, Outdoor Pool, Liner
Sewer: Public Sewer
Swimming Pool: Yes
View: Pool
Water: Private
Window: Bay Window(s)
Room Sizes
Bedroom: 25 x 9 Level - Second
Primary Bathroom: N D x N D Level - First
Bathroom: 9 x 4 Level - First
Other: 35 x 22 Level - First
Eat-in Kitchen: 22 x 14 Level - First
Living Room: 22 x 21 Level - First
Dining Room: 22 x 21 Level - First
Bedroom: 13 x 12 Level - Lower
Bedroom: 13 x 12 Level - Lower
Utility Room: 10 x 7 Level - Lower
Exercise Room: 16 x 12 Level - Lower
Primary Bedroom: 24 x 19 Level - First
Family Room: 14 x 15 Level - First
Den: 21 x 27 Level - Lower
Office: 12 x 10 Level - First
Bathroom: N D x N D Level - Second
Local Schools
School District: Canfield Local
Listed By / Shown By
Listed By
Agency Name: Berkshire Hathaway HomeServices Stouffer Realty
Agency Contact: jsabatine@tprsold.com, 330-559-8873
Shown By
Agent Name: Lisa Trummer
Agent Phone: (330) 257-0870
Agency Title: Tanner Real Estate

Estimate Your Payment
Estimated Payment
$ 2,304.21 per month $1,555.67 Principal & Interest $544.67 Property Tax $203.88 Homeowner's InsuranceChange Payment Information

Listing data compilation and photo(s) © 2026 - Multiple Listing Service, Inc. – All Rights Reserved
The photos may be altered, edited, enhanced or virtually staged.
Privacy Policy / DMCA Notice / ADA Accessibility


This site is hosted, designed and copyright
© 1994 - 2026 by
Delta Media Group, Inc. -- Patent Pending --
6145 Pebble Beach Court | MLS# 5254319
This single family home located at 6145 Pebble Beach Court, Canfield, OH 44406 is currently listed for sale with an asking price of $699,000. This property was built in 1987 and has 4 bedrooms and 4 full and 2 partial baths with 5200 sq. ft. Pebble Beach Court is located in the Hills & Dales subdivision within the Canfield Local school district. Search Hills & Dales real estate on ltrummer.tannerrealestate.net today.