LisaTrummer

BEDS3
BATHS2 full 1 partial
SQUARE FEET2,472
MLS#969469
STATUSPending
PROPERTY TYPEResidential - Single Family
SUBDIVISIONCentury Hills
SCHOOLLittle Miami
Property Description
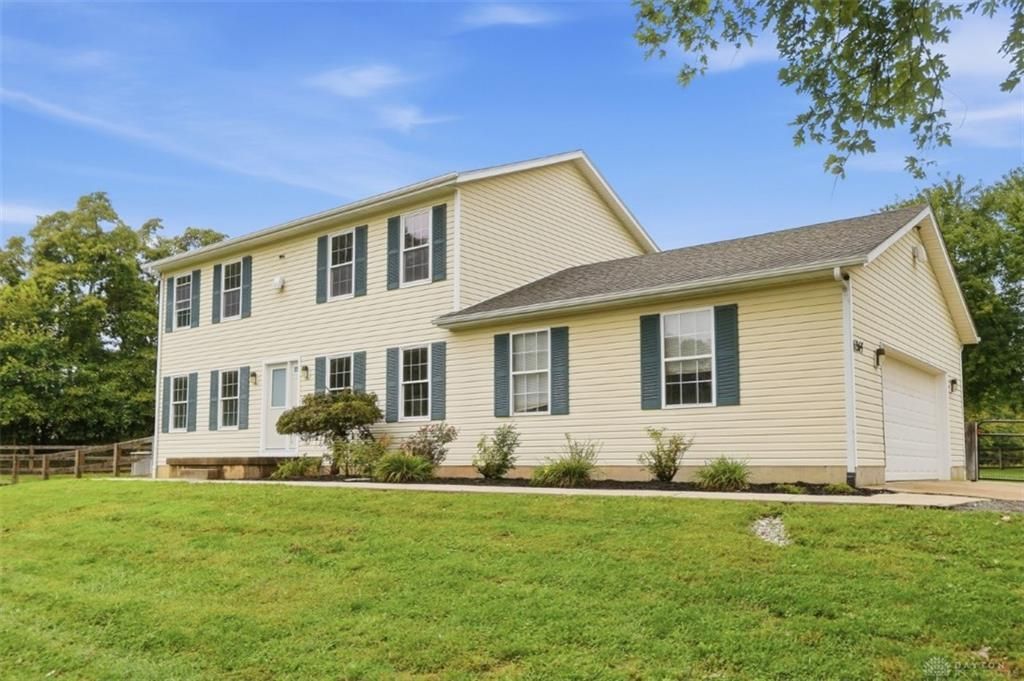
Fantastic Opportunity for Affordable Country Living in Little Miami Schools! Spacious 3 Bed Two Story Sitting on Nearly 1.5 Acres Offers So Much to Enjoy! Main Level with Hardwood Floors Throughout, Walkout Family Room with Wood Burning Fireplace, Eat-In Kitchen & Stainless Appliances, Mudroom with Bench & Cabinets. Second Level Primary Suite Features Dual Closets & Large Bath. Finished Basement with Rec Room & Den. Fully Fenced Yard Boasts Concrete Patio, MASSIVE 20x24 Covered Deck with 27' Above Ground Pool, Ample Space for Fire Pit, Playset & So Much More! 2 Car Attached Garage with Additional 20x44 3-Sided Carport/Equipment Barn & Huge Parking Area Sure to Accommodate All Hobbies. Great Location for Easy Commute while Still Enjoying Your Own Privacy!
Property Features
Property Type: Residential - Single Family
Basement: Yes
Cooling: Central
Fenced: Yes
Fireplaces: 1
Garage: 2 car attached
Heating: Electric, Heat Pump
Lot Size: 1.45 Acres
Stories: 2.0
Taxes: $4,476
Year Built: 2001
Feature Descriptions
Appliance Features: Dishwasher, Microwave, Range, Refrigerator
Basement Features: Finished, Full
Days on Site: 29
Exterior: Vinyl, Wood
Fireplace. Features: One, Woodburning
Garage Features: 2 Car, Attached
Lot Dimensions: 1.45 ac
Outside Features: Above Ground Pool, Deck, Fence, Porch, Storage Shed
Utilities: Public Water, Septic
Room Sizes
Entry Room: 6 X 12 Level - Main
Living Room: 13 X 18 Level - Main
Kitchen: 12 X 13 Level - Main
Family Room: 13 X 23 Level - Main
Study/Office: 12 X 13 Level - Main
Rec Room: 12 X 23 Level - Lower Level
Laundry: 6 X 7 Level - Lower Level
Primary Bedroom: 14 X 18 Level - Second
Bedroom: 13 X 14 Level - Second
Bedroom: 11 X 12 Level - Second
Local Schools
School District: Little Miami
Listed By / Shown By
Listed By
Agency Name: Comey & Shepherd REALTORS
Shown By
Agent Name: Lisa Trummer
Agent Phone: (330) 257-0870
Agency Title: Tanner Real Estate

Estimate Your Payment
Estimated Payment
$ 1,480.58 per month $979.25 Principal & Interest $373.00 Property Tax $128.33 Homeowner's InsuranceChange Payment Information

Privacy Policy / DMCA Notice / ADA Accessibility


This site is hosted, designed and copyright
© 1994 - 2026 by
Delta Media Group, Inc. -- Patent Pending --
6265 Middleboro Road | MLS# 969469
This single family home located at 6265 Middleboro Road, Blanchester, OH 45107 is currently listed for sale with an asking price of $440,000. This property was built in 2001 and has 3 bedrooms and 2 full and 1 partial baths with 2472 sq. ft. Middleboro Road is located in the Century Hills subdivision within the Little Miami school district. Search Century Hills real estate on ltrummer.tannerrealestate.net today.