LisaTrummer

BEDS4
BATHS4 full
SQUARE FEET6,626
MLS#1884547
STATUSActive
PROPERTY TYPEResidential - Single Family
SCHOOLRipley Union Lewis H
Property Description
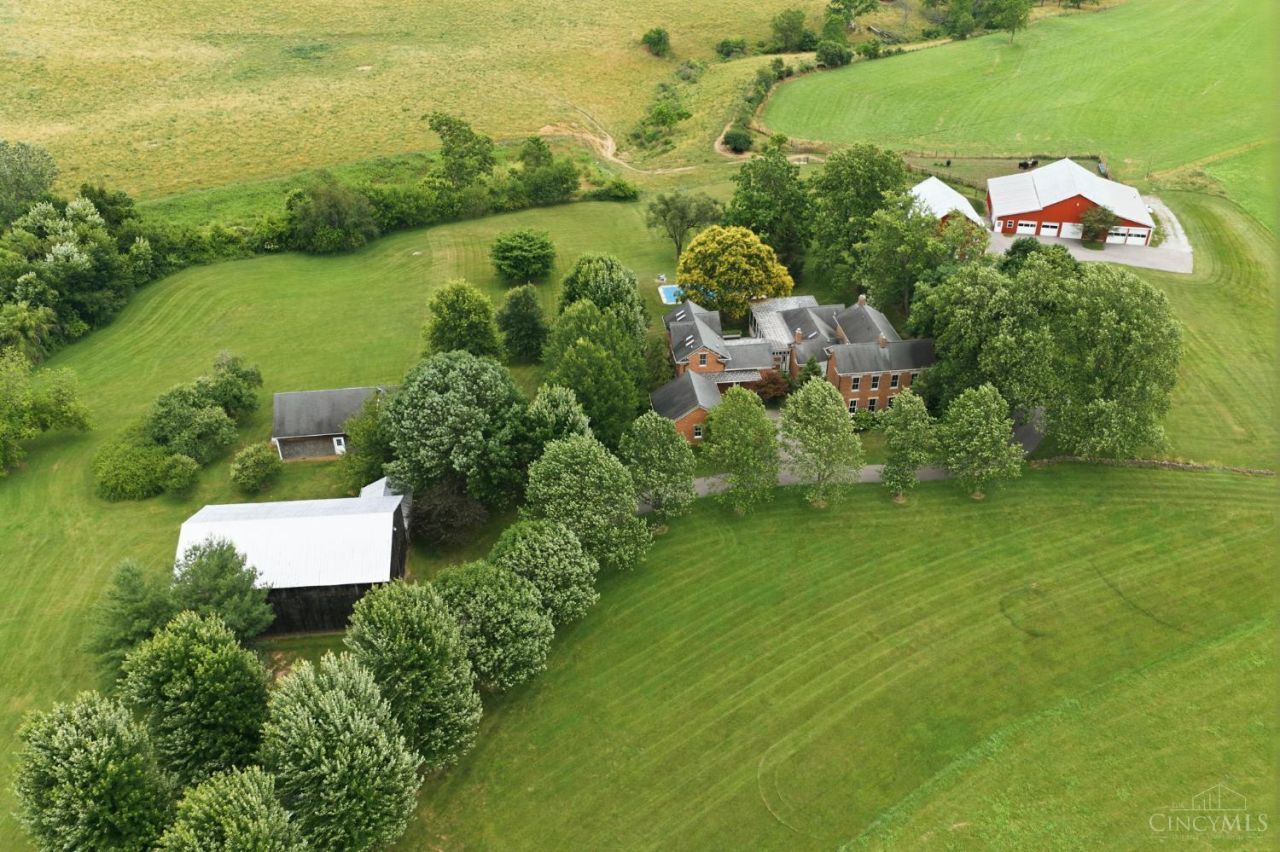
Rare opportunity awaits: serene 145-acre estate where history & luxury converge. The original 1871 home, thoughtfully renovated & expanded beginning in 2000, offers a true blend of historic charm & modern amenities; 4 BD, 4 full BA, hardwood floors, soaring ceilings, & 8 fireplaces. Cook's kitchen features its own fireplace while a 1st floor primary ensuite & creative loft with vaulted ceilings & skylights inspire. A screened porch, deck, & inground, saltwater pool enhance outdoor living. 4 outbuildings include a tobacco barn, Sanibel-inspired cottage/woodshop, a versatile hay barn, and an extraordinary garage barn with climate control, 3 electric doors, and an automobile lift. Gorgeous views and endless potential!
Property Features
Property Type: Residential - Single Family
Basement: Full
Basement: Yes
Cooling: Central Air
Fireplaces: 8
Garage: 6
Heating: Radiant Floor, Forced Air, Gas
Home Style: Traditional
Lot Size: 133.74 Acres
Roof Type: Metal, Shingle
Stories: 2.0
Taxes: $8,204
Year Built: 1871
Amenities
9Ft + Ceiling
Beam Ceiling
Heated Floors
Multi Panel Doors
Natural Woodwork
Skylight
Deck
Enclosed Porch
Porch
Feature Descriptions
Appliances: Dishwasher, Dryer, Gas Cooktop, Oven/Range, Refrigerator, Washer
Basement Fatures: Unfinished
Buildings: Barn, Workshop, Other
Days on Site: 22
Exterior: Brick
Fireplace Features: Gas, Wood, Inoperable
Flex Rooms: Bonus Room
Foundation: Block
Garage/Carport: Oversized, Garage Detached
Gas: Natural
Great Room: Wet Bar, Dry Bar, Fireplace, Wood Floor
Kitchen: Tile Floor, Fireplace, Gourmet, Island, Wood Cabinets, Marble/Granite/Slate
Lot Dimensions: Irreg
Mechanical Systems: Garage Door Opener
Miscellaneous: Ceiling Fan, Recessed Lights, Smoke Alarm
Parcel #: 39-073704-0000
Parking: Driveway
Primary Bathroom: Shower, Double Shower, Tile Floor, Double Vanity, Tub, Marb/Gran/Slate
Primary Bedroom: Bath Adjoins, Walk-in Closet, Walkout, Wood Floor
Rooms Total: 11
Sewer: Septic Tank
SQFT Basement: 1132
Study: Bookcases, Fireplace, Wood Floor
Swimming Pool: In-Ground, Salt Water
Swimming Pool: Yes
Tax Abatement: No
Topography: Pasture, Rolled
Water: Public
Water Heater: Electric, Gas
Window Features: Wood
Room Sizes
Primary Bedroom: 21 X 18 Level - 1
Bedroom 2: 16 X 17 Level - 2
Bedroom 3: 16 X 16 Level - 2
Bedroom 4: 16 X 16 Level - 2
Dining Room: 16 X 16 Level - 1
Entry: 9 X 16 Level - 1
Great Room: 18 X 23 Level - 1
Living Room: 16 X 21 Level - 1
Laundry Room: 14 X 14 Level - 1
Recreation Room: 20 X 16 Level - Lower
Study/Den: 16 X 17 Level - 1
Local Schools
School District: Ripley Union Lewis H
Listed By / Shown By
Listed By
Agency Name: Comey & Shepherd
Shown By
Agent Name: Lisa Trummer
Agent Phone: (330) 257-0870
Agency Title: Tanner Real Estate

Estimate Your Payment
Estimated Payment
$ 5,592.27 per month $4,339.85 Principal & Interest $683.67 Property Tax $568.75 Homeowner's InsuranceChange Payment Information

Privacy Policy / DMCA Notice / ADA Accessibility


This site is hosted, designed and copyright
© 1994 - 2026 by
Delta Media Group, Inc. -- Patent Pending --
6368 W Henry Road | MLS# 1884547
This single family home located at 6368 W Henry Road, Union Twp, OH 45167 is currently listed for sale with an asking price of $1,950,000. This property was built in 1871 and has 4 bedrooms and 4 full baths with 6626 sq. ft. W Henry Road is located within the Ripley Union Lewis H school district. Search Union Twp real estate on ltrummer.tannerrealestate.net today.