LisaTrummer

BEDS4
BATHS2 full 1 partial
SQUARE FEET2,052
MLS#968676
STATUSActive
PROPERTY TYPEResidential - Single Family
SUBDIVISIONHerbert C Huber 37 Sec 06
SCHOOLHuber Heights
Property Description
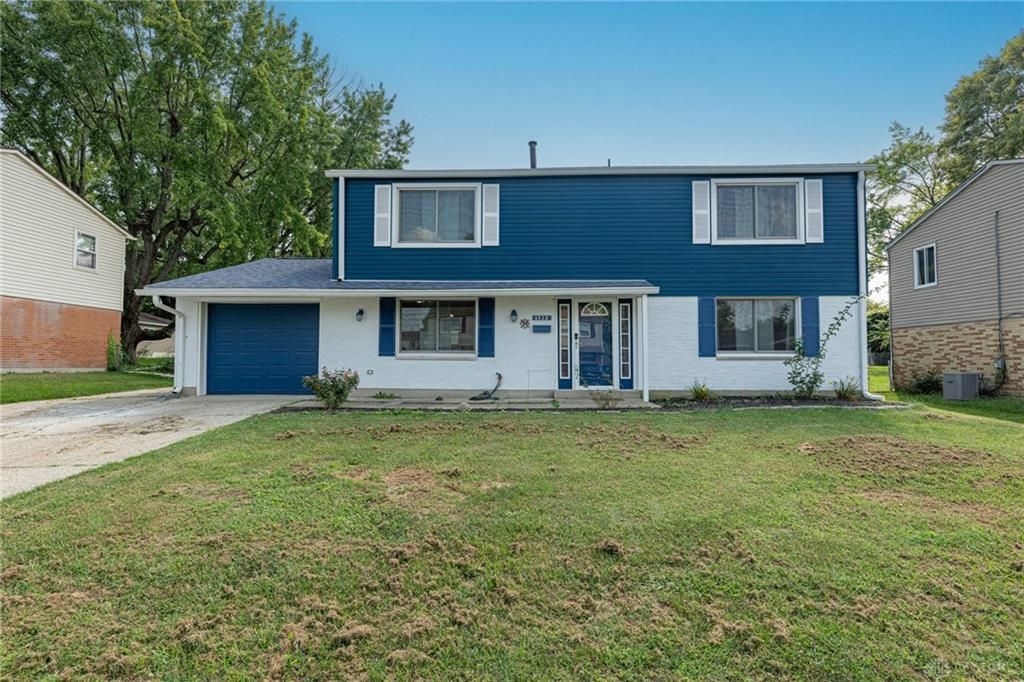
Welcome to this beautifully updated 4-bed, 2.5-bath home offering a spacious layout, modern finishes, and plenty of room to make it your own. With two full bathrooms and one half bath, this home provides the functionality and flexibility today's homeowners are looking for.The inviting main living area features stylish luxury vinyl flooring, clean neutral walls, and a gorgeous white brick fireplace, creating a bright and comfortable space for everyday living. The open layout flows naturally into the rest of the home, making it easy to entertain family and friends.The updated kitchen is the heart of the home, showcasing crisp white cabinetry, stainless steel appliances, and an oversized island with ample counter space. Whether you're preparing a quick breakfast or hosting dinner, this kitchen offers both style and functionality.Four bedrooms provide plenty of space for family, guests, a home office, or hobbies. The bathrooms have been refreshed with modern finishes, while large windows throughout the home help create a bright and welcoming atmosphere.The home also features a one car attached garage along with a detached 2-car garage, providing plenty of room for vehicles, storage, or a workshop.Move-in ready, this 4-bedroom home combines comfort, functionality, and modern style in one inviting package. Schedule your showing today!All Measurements are approximate and fireplace isn't warranted.
Property Features
Property Type: Residential - Single Family
Cooling: Central
Fireplaces: 1
Garage: 1 car attached
Heating: Natural Gas
Lot Size: 0.26 Acres
Stories: 2.0
Taxes: $3,600
Year Built: 1963
Feature Descriptions
Appliance Features: Dishwasher, Microwave, Range, Refrigerator
Basement Features: Slab
Days on Site: 42
Exterior: Brick, Vinyl
Fireplace. Features: One
Garage Features: 1 Car, 2 Car, Attached, Detached
Lot Dimensions: 160x72
Room Sizes
Bedroom: 10 X 12 Level - Second
Bedroom: 12 X 10 Level - Second
Bedroom: 13 X 10 Level - Second
Bedroom: 13 X 9 Level - Second
Dining Room: 10 X 12 Level - Main
Living Room: 12 X 24 Level - Main
Kitchen: 13 X 15 Level - Main
Local Schools
School District: Huber Heights
Listed By / Shown By
Listed By
Agency Name: Irongate Inc.
Shown By
Agent Name: Lisa Trummer
Agent Phone: (330) 257-0870
Agency Title: Tanner Real Estate

Estimate Your Payment
Estimated Payment
$ 1,105.51 per month $712.18 Principal & Interest $300.00 Property Tax $93.33 Homeowner's InsuranceChange Payment Information

Privacy Policy / DMCA Notice / ADA Accessibility


This site is hosted, designed and copyright
© 1994 - 2026 by
Delta Media Group, Inc. -- Patent Pending --
6532 Menlo Way | MLS# 968676
This single family home located at 6532 Menlo Way, Dayton, OH 45424 is currently listed for sale with an asking price of $320,000. This property was built in 1963 and has 4 bedrooms and 2 full and 1 partial baths with 2052 sq. ft. Menlo Way is located in the Herbert C Huber 37 Sec 06 subdivision within the Huber Heights school district. Search Herbert C Huber 37 Sec 06 real estate on ltrummer.tannerrealestate.net today.