LisaTrummer

BEDS3
BATHS2 full
SQUARE FEET1,862
MLS#5254984
STATUSActive
PROPERTY TYPEResidential - Single Family
SUBDIVISIONNewton Road Section 1
SCHOOLBerea City
Property Description
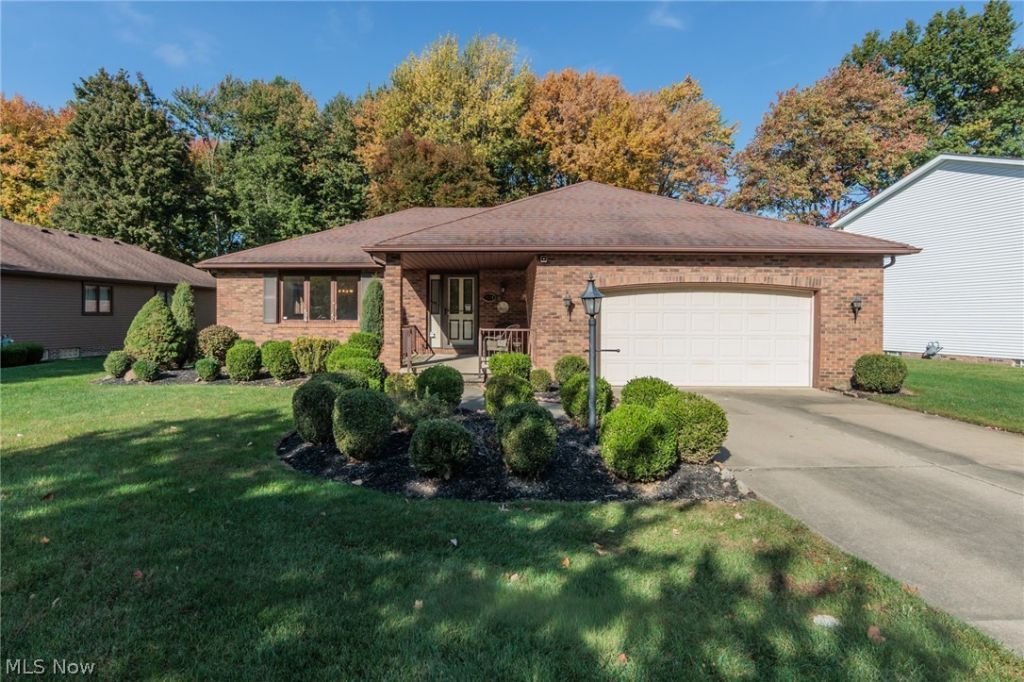
Welcome to this charming ranch offering single-level living on a desirable street. Featuring 3 bedrooms and 2 full bathrooms, this inviting home boasts a welcoming covered front porch, fresh flooring throughout, a main-floor laundry room, and an expansive full basement ready for extra storage or future recreation space. The cozy family room is highlighted by a classic floor-to-ceiling brick wood-burning fireplace and exposed ceiling beam accents. The kitchen flows seamlessly into the main living areas, providing a completely functional layout. Outside, relax or entertain on the back deck overlooking the treed backyard. Complete with an attached 2-car garage with a floor drain, Berea City Schools, and a prime location just minutes from I-71, parks, Middleburg Heights Recreation Center, and local shopping. This move-in-ready, well maintained property offers an incredible opportunity. To become the 2nd owner of this home, schedule your visit today!
Property Features
Property Type: Residential - Single Family
Basement: Yes
Basement: Full, Unfinished
Cooling: Central Air
Fireplaces: 1
Garage: 2 car attached
Heating: Forced Air
Home Style: Ranch
Lot Size: 0.32 Acres
Roof Type: Asphalt
Stories: 1.0
Taxes: $5,940 / year
Year Built: 1989
Amenities
Ceiling Fan(s)
Eat-in Kitchen
Feature Descriptions
Appliances: Dryer, Dishwasher, Range, Refrigerator, Washer
Days on Site: 1
Exterior: Brick
Fencing: None
Fireplace: Family Room, Wood Burning
Laundry: Main Level, Laundry Room
Parcel#: 372-09-031
Parking: Attached, Garage
Patio/Porch: Deck, Front Porch
Sewer: Public Sewer
View: Trees/Woods
Water: Public
Local Schools
School District: Berea City
Listed By / Shown By
Listed By
Agency Name: Keller Williams Elevate
Agency Contact: AmandaFunk@kw.com, 440-225-0198
Shown By
Agent Name: Lisa Trummer
Agent Phone: (330) 257-0870
Agency Title: Tanner Real Estate

Estimate Your Payment
Estimated Payment
$ 1,376.03 per month $778.95 Principal & Interest $495.00 Property Tax $102.08 Homeowner's InsuranceChange Payment Information

Listing data compilation and photo(s) © 2026 - Multiple Listing Service, Inc. – All Rights Reserved
The photos may be altered, edited, enhanced or virtually staged.
Privacy Policy / DMCA Notice / ADA Accessibility


This site is hosted, designed and copyright
© 1994 - 2026 by
Delta Media Group, Inc. -- Patent Pending --
6624 Springdale Drive | MLS# 5254984
This single family home located at 6624 Springdale Drive, Middleburg Heights, OH 44130 is currently listed for sale with an asking price of $350,000. This property was built in 1989 and has 3 bedrooms and 2 full baths with 1862 sq. ft. Springdale Drive is located in the Newton Road Section 1 subdivision within the Berea City school district. Search Newton Road Section 1 real estate on ltrummer.tannerrealestate.net today.