LisaTrummer

BEDS4
BATHS2 full
SQUARE FEET1,188
MLS#5254153
STATUSPending
PROPERTY TYPEResidential - Single Family
SCHOOLClaymont City
Property Description
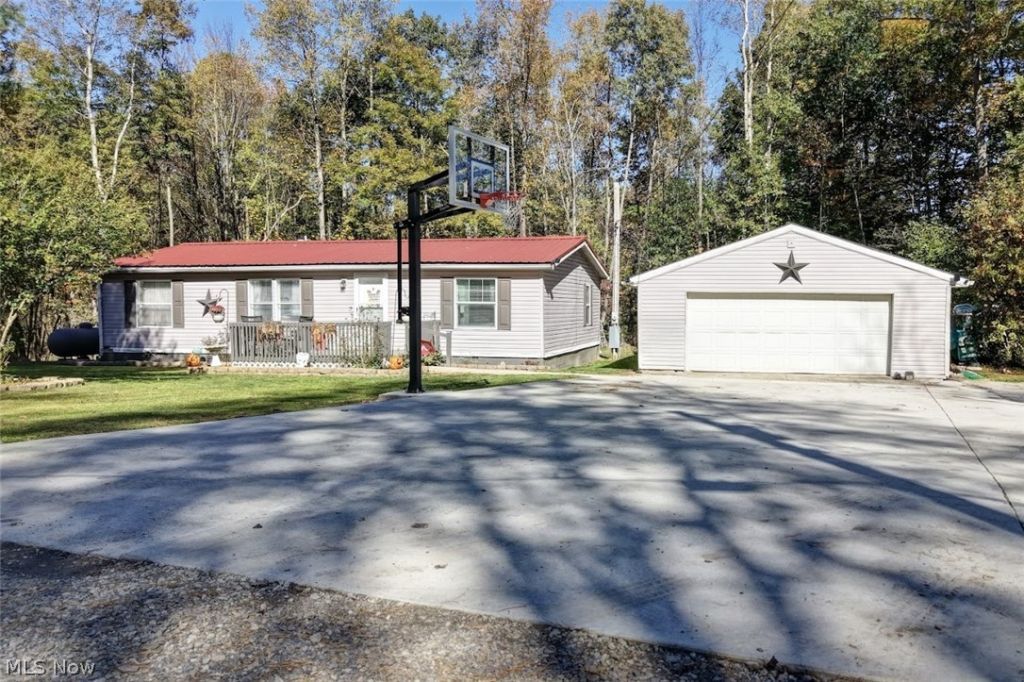
Country Living at Its Finest - 5.51 Acres of Privacy, Beauty & Scenic Views! Escape the hustle and bustle and embrace the peace and tranquility of country living! This inviting home is nestled on 5.51 acres and includes 4-bedrooms and 2 full baths, with the master suite on its own end of the home. A 2-car detached garage and concrete driveway provide plenty of storage and parking space. Interior colors are inviting and flooring was replaced within the past 3 years. Any mineral rights owned by seller will transfer. This property is the perfect blend of comfort, space, and privacy. Surrounded by mature trees, beautiful countryside views, and the serenity of nature, this is a space you'll love coming home to. If you've been dreaming of a little more land, a little more privacy, and a whole lot of country charm, this could be your place to call home! Reach out to schedule your private showing today.
Property Features
Property Type: Residential - Single Family
Basement: Crawl Space
Cooling: Central Air
Fireplaces: 1
Garage: 2
Heating: Propane
Home Style: Modular/Prefab, Ranch
Lot Size: 5.51 Acres
Roof Type: Metal
Stories: 1.0
Taxes: $1,507 / year
Year Built: 1996
Feature Descriptions
Appliances: Microwave, Range, Refrigerator
Days on Site: 4
Exterior: Aluminum Siding
Fireplace: Electric
Laundry: In Hall, Main Level
Lot: Many Trees
Parcel#: 39-01852-004
Parking: Concrete
Patio/Porch: Deck
Sewer: Septic Tank
Swimming Pool: Yes
Water: Private
Local Schools
School District: Claymont City
Listed By / Shown By
Listed By
Agency Name: Willis Group Realty LLC
Agency Contact: 330-440-3253, info@willisgrouprealty.com
Shown By
Agent Name: Lisa Trummer
Agent Phone: (330) 257-0870
Agency Title: Tanner Real Estate

Estimate Your Payment
Estimated Payment
$ 729.47 per month $533.91 Principal & Interest $125.58 Property Tax $69.97 Homeowner's InsuranceChange Payment Information

Listing data compilation and photo(s) © 2026 - Multiple Listing Service, Inc. – All Rights Reserved
The photos may be altered, edited, enhanced or virtually staged.
Privacy Policy / DMCA Notice / ADA Accessibility


This site is hosted, designed and copyright
© 1994 - 2026 by
Delta Media Group, Inc. -- Patent Pending --
6791 Tracy Rd Se | MLS# 5254153
This single family home located at 6791 Tracy Rd Se, Uhrichsville, OH 44683 is currently listed for sale with an asking price of $239,900. This property was built in 1996 and has 4 bedrooms and 2 full baths with 1188 sq. ft. Tracy Rd Se is located within the Claymont City school district. Search Uhrichsville real estate on ltrummer.tannerrealestate.net today.