LisaTrummer

BEDS3
BATHS2 full
SQUARE FEET1,372
MLS#9072967
STATUSActive
PROPERTY TYPEResidential - Condominium
SCHOOLOntario Local
Property Description
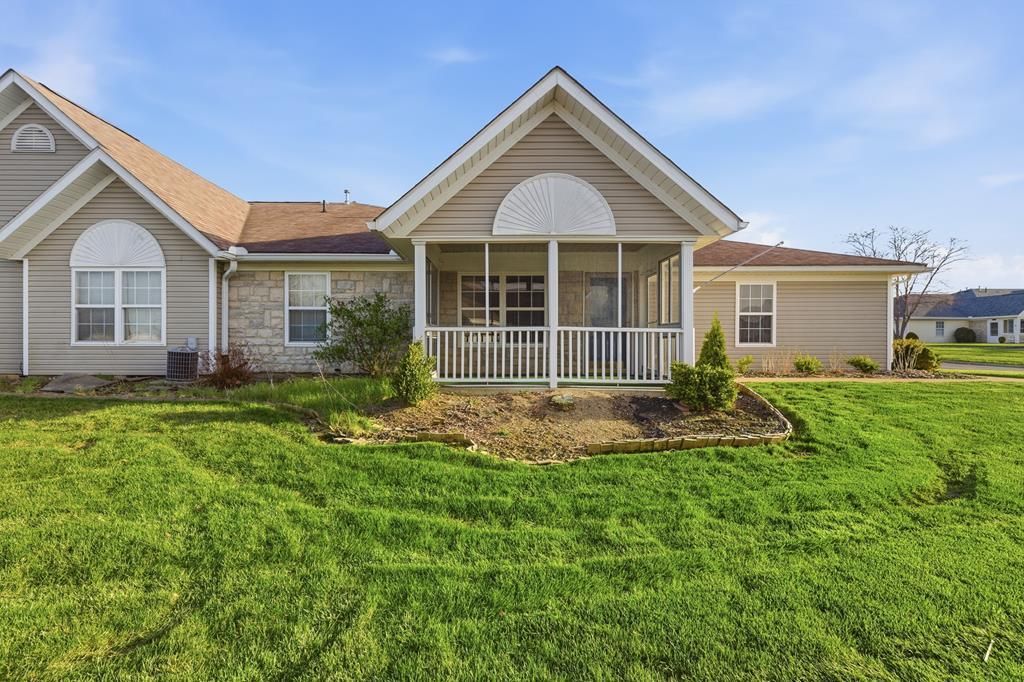
Ready to downsize, but don't want to feel cramped? Enjoy spacious, carefree living in this roomy Scott Farms condo conveniently located near ST RT 30, numerous restaurants, shopping, and medical facilities. Open concept floor plan with nice sized living room, dining room, kitchen, 2 full baths, and 3 bedrooms (or convert one of the bedrooms into an office or family room). Screened in porch and 2 car garage with opener. $290 monthly HOA fees includes lawn maintenance, snow removal, trash, water and sewer.
Property Features
Property Type: Residential - Condominium
Cooling: Central Air
Garage: 2
Heating: Forced Air, Natural Gas
Home Style: Other
Roof Type: Composition
Taxes: $1,356
Year Built: 2002
Feature Descriptions
Appliances: Dishwasher, Dryer, Disposal, Microwave, Oven, Electric Range, Range Hood, Refrigerator, Washer
Covered Spaces: 2
Days on Site: 98
Exterior: Vinyl Siding
Financing: Cash, Conventional, FHA, VA Loan
Flooring: Carpet
Foundation: Slab
Garage Y/N: Yes
HOA Fee Includes: Maintenance Grounds, Other, Trash, Water
HOA Y/N: Yes
Interior: Other, Walk-In Closet(s), Dining Room, Living Room, Main Level Primary Bedroom, Sunroom Unheated, Primary Bedroom with Bath
Lot: Lawn
Parcel #: 0386017005130
Parking: Concrete, Paved Driveway, Garage, Attached, Garage Door Opener
Parking Total: 2
Patio/Porch: Patio, Enclosed
Rooms Total: 6
Security: Smoke Detector(s)
Sewer: Public Sewer
Structure Type: Onsite Built
Water: Public
Windows: Double Pane Windows, Vinyl
Room Sizes
Primary Bedroom: 17.75 X 11.25 Level - Main
Bedroom 2: 11.00 X 11.33 Level - Main
Bedroom 3: 15.33 X 12.00 Level - Main
Dining Room: 9.42 X 9.00 Level - Main
Kitchen: 9.58 X 8.58 Level - Main
Living Room: 16.17 X 18.25 Level - Main
Local Schools
School District: Ontario Local
Listed By / Shown By
Listed By
Agency Name: Haring Realty, Inc.
Shown By
Agent Name: Lisa Trummer
Agent Phone: (330) 257-0870
Agency Title: Tanner Real Estate

Estimate Your Payment
Estimated Payment
$ 616.19 per month $444.89 Principal & Interest $113.00 Property Tax $58.30 Homeowner's InsuranceChange Payment Information

Privacy Policy / DMCA Notice / ADA Accessibility


This site is hosted, designed and copyright
© 1994 - 2026 by
Delta Media Group, Inc. -- Patent Pending --
689 Scott Dr | MLS# 9072967
This condo located at 689 Scott Dr, Ontario, OH 44906 is currently listed for sale with an asking price of $199,900. This property was built in 2002 and has 3 bedrooms and 2 full baths with 1372 sq. ft. Scott Dr is located within the Ontario Local school district. Search Ontario real estate on ltrummer.tannerrealestate.net today.