LisaTrummer

BEDS4
BATHS3 full 1 partial
SQUARE FEET2,926
MLS#5255343
STATUSActive
PROPERTY TYPEResidential - Single Family
SUBDIVISIONGreenbriar Hills
SCHOOLJackson Local
Property Description
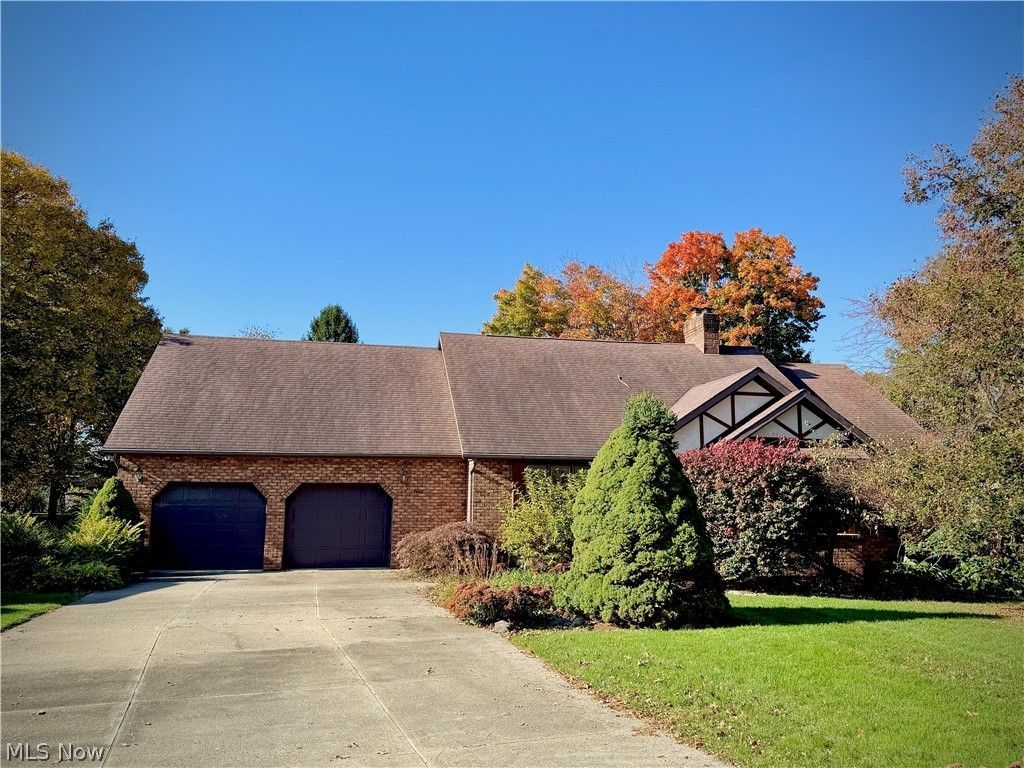
Bring your vision to this spacious Tudor-style ranch on a cul-de-sac in Jackson Township! Offering approximately 2,926 square feet of main-level living space, 4 bedrooms, and 3 full and 1 half bathrooms, this home combines distinctive architectural details with an opportunity to update and make it your own. The split-bedroom layout features generous room sizes, abundant closet storage, and large windows that welcome natural light. A dramatic great room anchors the home with vaulted, beamed ceilings, skylights, and a floor-to-ceiling brick fireplace. The spacious kitchen offers ample cabinetry, a center island, and plenty of room to reimagine the heart of the home. Outside, an expansive rear deck overlooks a backyard framed by mature trees, creating an inviting setting for relaxing or entertaining. An attached two-car garage and full basement provide additional storage and room for future possibilities. Situated on approximately .38 acre in Jackson Local School District, this home is ready for fresh finishes and your personal touch. A compelling opportunity for buyers seeking generous space, character, and the potential to add value through updates.
Property Features
Property Type: Residential - Single Family
Basement: Yes
Basement: Full, Bath/Stubbed, Sump Pump, Unfinished, Walk-Out Access
Cooling: Central Air
Fireplaces: 1
Garage: 2 car attached
Heating: Forced Air, Gas
Home Style: Contemporary, Ranch
Lot Size: 0.38 Acres
Roof Type: Pitched, Shingle
Stories: 1.0
Taxes: $6,075 / year
Year Built: 1987
Feature Descriptions
Exterior: Brick
Parcel#: 01611963
Parking: Attached, Garage
Sewer: Public Sewer
Water: Public
Local Schools
School District: Jackson Local
Listed By / Shown By
Listed By
Agency Name: Keller Williams Legacy Group Realty
Agency Contact: bbrobson@kw.com, 330-880-6588
Shown By
Agent Name: Lisa Trummer
Agent Phone: (330) 257-0870
Agency Title: Tanner Real Estate

Estimate Your Payment
Estimated Payment
$ 1,513.14 per month $890.23 Principal & Interest $506.25 Property Tax $116.67 Homeowner's InsuranceChange Payment Information

Listing data compilation and photo(s) © 2026 - Multiple Listing Service, Inc. – All Rights Reserved
The photos may be altered, edited, enhanced or virtually staged.
Privacy Policy / DMCA Notice / ADA Accessibility


This site is hosted, designed and copyright
© 1994 - 2026 by
Delta Media Group, Inc. -- Patent Pending --
6899 Corrine Drive Nw | MLS# 5255343
This single family home located at 6899 Corrine Drive Nw, Canton, OH 44718 is currently listed for sale with an asking price of $400,000. This property was built in 1987 and has 4 bedrooms and 3 full and 1 partial baths with 2926 sq. ft. Corrine Drive Nw is located in the Greenbriar Hills subdivision within the Jackson Local school district. Search Greenbriar Hills real estate on ltrummer.tannerrealestate.net today.