LisaTrummer

BEDS3
BATHS2 full
SQUARE FEET1,420
MLS#962571
STATUSActive
PROPERTY TYPEResidential - Condominium
SUBDIVISIONWaters Edge Con3
SCHOOLMason
Property Description
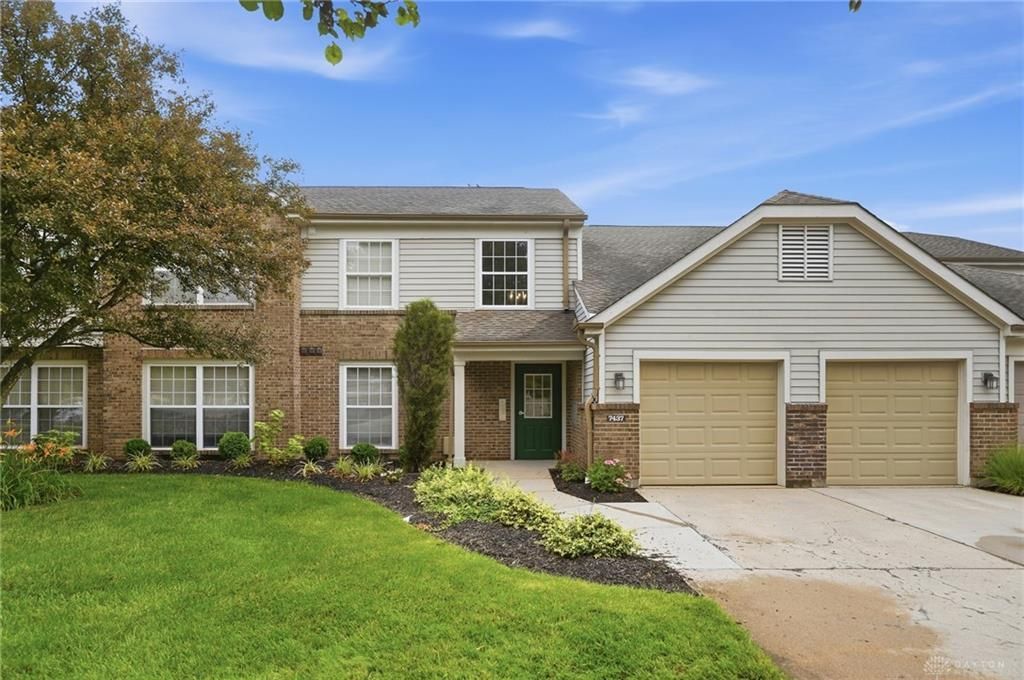
Beautiful 1st Floor NO STEPS Condo offering 3 Bedrooms, 2 Full Baths, 1420 SQ FT & Attached Garage w/Loft Storage! New Triple Pane Windows Throughout! New Sliding Glass Door! Large great room with wood burning fireplace! Nice equipped kitchen offers stainless steel appliances, lots of wood cabinets and a pantry! Large primary suite with double walk-in closets, blackout cellular shades and private bath! The primary bath offers handicap accessible shower, comfort height toilet, double vanity & newer flooring! Spacious 2nd & 3rd bedrooms! Convenient laundry room! Newer carpet throughout! Recently freshly painted throughout! Covered patio overlooking private wooded view! Nestled away from the nearby shopping, dining, parks & trails in Mason, sits the coveted Waters Edge community, which boasts a community clubhouse, pool, tennis, basketball & playground, 2 beautiful lakes w/walking paths & spectacular views.
Property Features
Property Type: Residential - Condominium
Cooling: Central
Fireplaces: 1
Garage: 1 car attached
Heating: Electric
Lot Size: 0.04 Acres
Stories: 1.0
Taxes: $3,098
Year Built: 1995
Feature Descriptions
Appliance Features: Dishwasher, Dryer, Microwave, Range, Refrigerator, Washer
Basement Features: Slab
Days on Site: 17
Exterior: Brick, Vinyl
Fireplace. Features: One, Woodburning
Garage Features: 1 Car, Attached
Lot Dimensions: Condo
Outside Features: Patio
Room Sizes
Entry Room: 5 X 4 Level - Main
Living Room: 20 X 13 Level - Main
Dining Room: 12 X 10 Level - Main
Kitchen: 12 X 10 Level - Main
Primary Bedroom: 16 X 14 Level - Main
Bedroom: 14 X 10 Level - Main
Bedroom: 12 X 10 Level - Main
Laundry: 12 X 8 Level - Main
Local Schools
School District: Mason
Listed By / Shown By
Listed By
Agency Name: Comey & Shepherd REALTORS
Shown By
Agent Name: Lisa Trummer
Agent Phone: (330) 257-0870
Agency Title: Tanner Real Estate

Estimate Your Payment
Estimated Payment
$ 950.15 per month $611.81 Principal & Interest $258.17 Property Tax $80.18 Homeowner's InsuranceChange Payment Information

Privacy Policy / DMCA Notice / ADA Accessibility


This site is hosted, designed and copyright
© 1994 - 2026 by
Delta Media Group, Inc. -- Patent Pending --
7437 Waterford Drive, Unit 204 | MLS# 962571
This condo located at 7437 Waterford Drive, Unit 204, Deerfield Township, OH 45040 is currently listed for sale with an asking price of $274,900. This property was built in 1995 and has 3 bedrooms and 2 full baths with 1420 sq. ft. Waterford Drive, Unit 204 is located in the Waters Edge Con3 subdivision within the Mason school district. Search Waters Edge Con3 real estate on ltrummer.tannerrealestate.net today.