LisaTrummer

BEDS3
BATHS2 full 1 partial
SQUARE FEET3,236
MLS#1883183
STATUSPending
PROPERTY TYPEResidential - Single Family
SUBDIVISIONDelas Cove
SCHOOLForest Hills S
Property Description
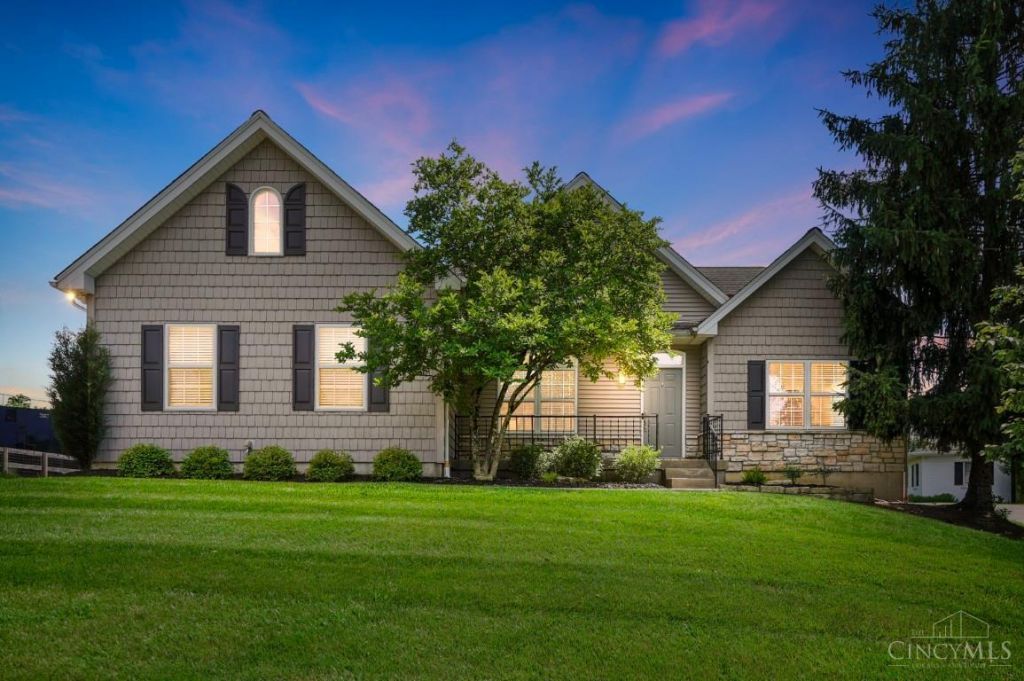
Private, Peaceful and Perfect! This custom-built split ranch is situated on a .74 acre lush lot on a cul-de-sac in a highly-desirable area in Anderson, Delas Cove. The home features 3 bedrooms, 2.5 baths, 1st floor study & laundry, custom finishes and features throughout. Enjoy gleaming newer hardwood flooring & glamorous primary bath with large glass shower. The kitchen features granite, stainless appliances, eat-at counter bar, beautiful cabinetry, lovely walk-in pantry & a spacious adjoining breakfast rm. Relax in the open 4-season rm w/wall of glass and a cozy gas fireplace. The light-filled sizeable great rm has a vaulted ceiling and see-through fireplace - fabulous for entertaining. The recreation rm in LL is fin w/area for TV, pool, ping pong & exercise equipment. Enjoy the prominent wall of bookcases for storing games, hobbies & collectibles. Relax on the deck off of the 4-season rm and paver firepit overlooking private backyard partially fenced. Two-Car Side-Entry Garage.
Property Features
Property Type: Residential - Single Family
Basement: Yes
Basement: Full
Cooling: Central Air
Fireplaces: 1
Garage: 2
Heating: Forced Air, Gas
Home Style: Contemporary/Modern, Transitional
Lot Size: 0.73 Acres
Roof Type: Shingle
Stories: 1.0
Taxes: $10,350
Year Built: 2001
Amenities
Multi Panel Doors
Skylight
Vaulted Ceiling
Cul de sac
Deck
Fire Pit
Feature Descriptions
Access: County Road
Appliances: Dishwasher, Double Oven, Electric Cooktop, Garbage Disposal, Microwave, Refrigerator
Basement Fatures: Part Finished, Vinyl Floor
Days on Site: 31
Exterior: Brick, Vinyl Siding, Wood Siding
Fencing: Wood
Fireplace Features: Gas
Flex Rooms: 4 Season Room
Foundation: Poured
Garage/Carport: Built in, Side, Garage Attached
Gas: Natural
Kitchen: Pantry, Concrete Floor, Eat-In, Gourmet, Wood Cabinets, Wood Floor, Marble/Granite/Slate
Lot Dimensions: Irreg
Mechanical Systems: Garage Door Opener, Sump Pump w/Backup
Miscellaneous: 220 Volt, Busline Near, Cable, Ceiling Fan, Recessed Lights, Smoke Alarm
Parcel #: 500-0211-0109-00
Parking: On Street, Driveway
Primary Bathroom: Shower, Tile Floor, Marb/Gran/Slate
Primary Bedroom: Bath Adjoins, Walk-in Closet, Wood Floor
Rooms Total: 11
Sewer: Public Sewer
Smart Technology: Security, Thermostat
Special View Info: Woods
SQFT Basement: 2236
Study: Walkout, Window Treatment, Wood Floor
Tax Abatement: No
Topography: Level
Water: Public
Water Heater: Gas
Window Features: Slider, Double Hung, Vinyl, Insulated
Room Sizes
Primary Bedroom: 15 X 13 Level - 1
Bedroom 2: 12 X 10 Level - 1
Bedroom 3: 12 X 10 Level - 1
Breakfast Room: 14 X 14 Level - 1
Dining Room: 12 X 12 Level - 1
Entry: 13 X 6 Level - 1
Living Room: 18 X 15 Level - 1
Laundry Room: 11 X 8 Level - 1
Recreation Room: 48 X 40 Level - Lower
Study/Den: 13 X 11 Level - 1
Local Schools
School District: Forest Hills S
Listed By / Shown By
Listed By
Agency Name: Comey & Shepherd
Shown By
Agent Name: Lisa Trummer
Agent Phone: (330) 257-0870
Agency Title: Tanner Real Estate

Estimate Your Payment
Estimated Payment
$ 2,398.01 per month $1,357.60 Principal & Interest $862.50 Property Tax $177.92 Homeowner's InsuranceChange Payment Information

Privacy Policy / DMCA Notice / ADA Accessibility


This site is hosted, designed and copyright
© 1994 - 2026 by
Delta Media Group, Inc. -- Patent Pending --
7579 Delas Cove | MLS# 1883183
This single family home located at 7579 Delas Cove, Anderson Twp, OH 45244 is currently listed for sale with an asking price of $610,000. This property was built in 2001 and has 3 bedrooms and 2 full and 1 partial baths with 3236 sq. ft. Delas Cove is located in the Delas Cove subdivision within the Forest Hills S school district. Search Delas Cove real estate on ltrummer.tannerrealestate.net today.