LisaTrummer

BEDS3
BATHS1 full 1 partial
SQUARE FEET1,336
MLS#971240
STATUSPending/Show for Backup
PROPERTY TYPEResidential - Single Family
SUBDIVISIONOak Park
SCHOOLKettering
Property Description
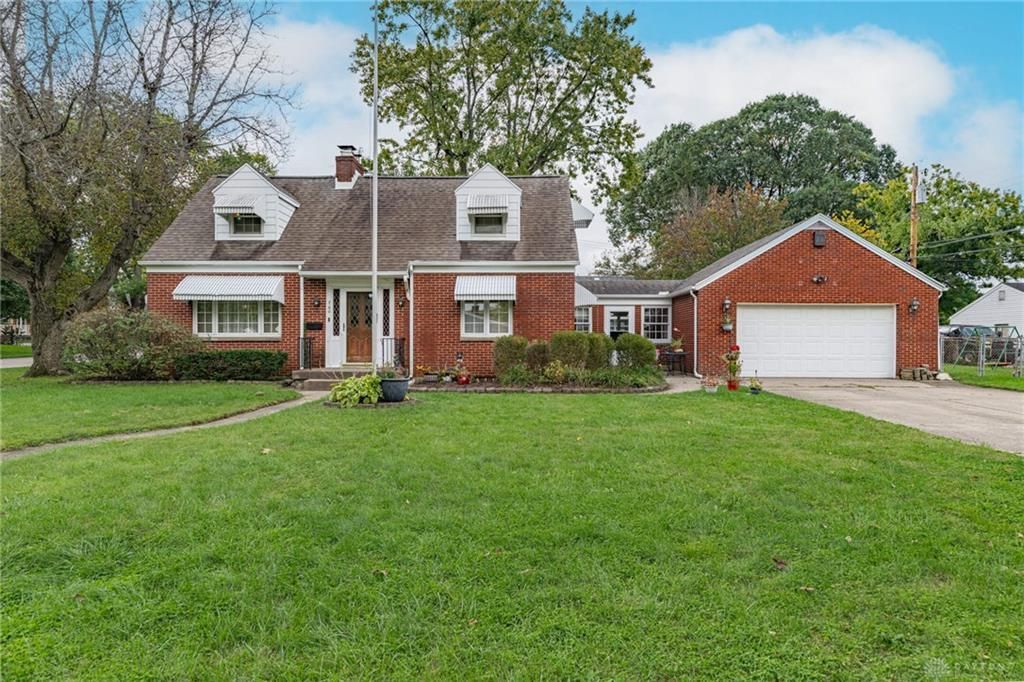
Charming full-brick Cape Cod situated on a double lot with great curb appeal! This home features wood floors, Pella windows, a cedar closet, and a spacious enclosed breezeway connecting to the attached two-car garage. Recent updates include a refreshed kitchen with new cabinetry and countertops, a new refrigerator, updated first-floor bathroom flooring, and new carpet in the upstairs bedrooms. The basement has been finished with new walls and flooring, along with finished basement stairs, providing additional living space. Major mechanical updates include a furnace and A/C replaced in 2022, a water heater in 2025, and a roof replaced in 2016. Enjoy the fenced yard, established landscaping, and convenient sprinkler system. A classic home with character, space, and updates throughout!
Property Features
Property Type: Residential - Single Family
Basement: Yes
Cooling: Central
Garage: 2
Heating: Forced Air, Natural Gas
Lot Size: 0.14 Acres
Taxes: $4,024
Year Built: 1950
Feature Descriptions
Basement Features: Finished, Full
Days on Site: 10
Exterior: Brick
Garage Features: 2 Car
Room Sizes
Bedroom: 11 X 10 Level - Main
Bedroom: 10 X 14 Level - Second
Bedroom: 14 X 14 Level - Second
Dining Room: 9 X 12 Level - Main
Entry Room: 5 X 7 Level - Main
Florida Room: 13 X 20 Level - Main
Kitchen: 7 X 11 Level - Main
Living Room: 13 X 22 Level - Main
Local Schools
School District: Kettering
Listed By / Shown By
Listed By
Agency Name: Irongate Inc.
Shown By
Agent Name: Lisa Trummer
Agent Phone: (330) 257-0870
Agency Title: Tanner Real Estate

Estimate Your Payment
Estimated Payment
$ 964.64 per month $556.39 Principal & Interest $335.33 Property Tax $72.92 Homeowner's InsuranceChange Payment Information

Privacy Policy / DMCA Notice / ADA Accessibility


This site is hosted, designed and copyright
© 1994 - 2026 by
Delta Media Group, Inc. -- Patent Pending --
760 Orchard Drive | MLS# 971240
This single family home located at 760 Orchard Drive, Kettering, OH 45419 is currently listed for sale with an asking price of $250,000. This property was built in 1950 and has 3 bedrooms and 1 full and 1 partial baths with 1336 sq. ft. Orchard Drive is located in the Oak Park subdivision within the Kettering school district. Search Oak Park real estate on ltrummer.tannerrealestate.net today.