LisaTrummer

BEDS5
BATHS3 full
SQUARE FEET3,056
MLS#5254646
STATUSActive
PROPERTY TYPEResidential - Single Family
SCHOOLBrecksville-Broadview - 1806
Property Description
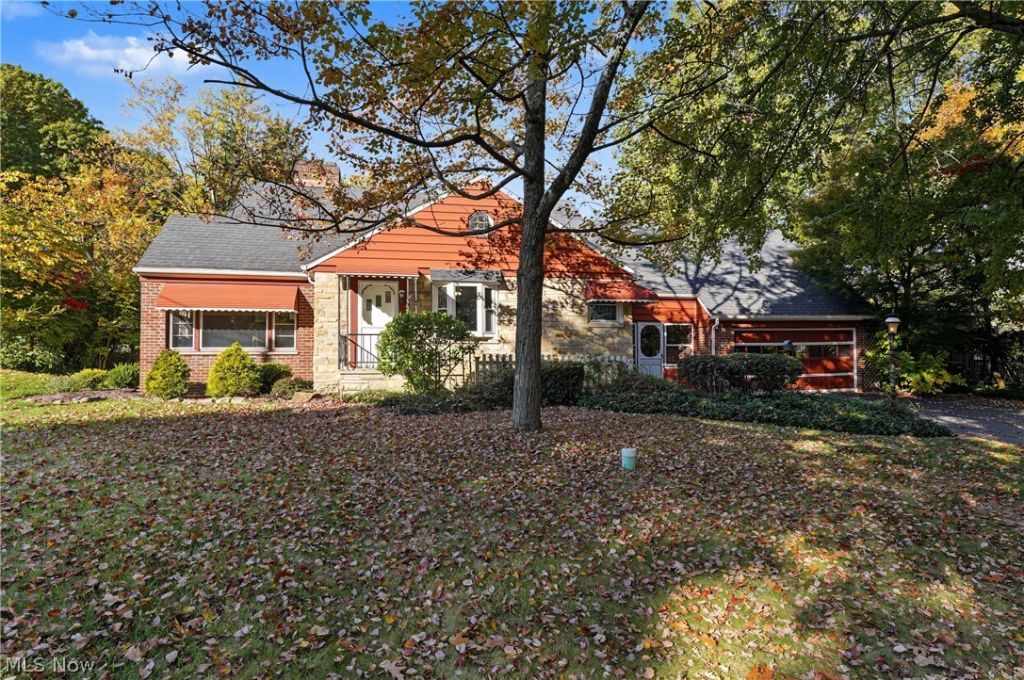
Welcome to this 5-bedroom, 3-full-bath home situated on a beautiful, private lot in a desirable Broadview Heights neighborhood. Offering an abundance of living space, a wonderful setting, and endless possibilities, this home is ready for its next owner to bring their vision to life! Inside, you'll find a generous floor plan with plenty of room to spread out, including a family room featuring a large picture window that fills the space with natural light. The kitchen offers charming built-ins, while two wood-burning fireplaces add warmth and character throughout the home. With 3 bedrooms on the second floor, 2 bedrooms on the first floor and a full bathroom on each of the three levels, the layout provides flexibility for a variety of living arrangements. An enclosed breezeway offers additional versatile space and a convenient connection to the outdoors. Step outside and enjoy the beautiful, private backyard with plenty of room for relaxing, entertaining, or simply enjoying the peaceful surroundings. An above-ground pool and hot tub add to the outdoor possibilities, creating a wonderful space. Additional highlights include a roof replaced in 2020 and a waterproofed basement equipped with a sump pump and battery backup. Conveniently located near major highways, shopping, dining, parks, and everything Broadview Heights and the surrounding communities have to offer, this property combines a fantastic location with generous space and incredible potential.
Property Features
Property Type: Residential - Single Family
Basement: Yes
Basement: Partially Finished, Sump Pump
Cooling: Central Air, Ceiling Fan(s)
Fireplaces: 2
Garage: 2
Heating: Baseboard, Fireplace(s), Gas
Home Style: Cape Cod
Lot Size: 0.43 Acres
Roof Type: Asphalt, Fiberglass
Stories: 2.0
Taxes: $5,443 / year
Year Built: 1950
Amenities
Built-in Features
Ceiling Fan(s)
Eat-in Kitchen
Private Yard
Feature Descriptions
Appliances: Dryer, Dishwasher, Disposal, Microwave, Range, Refrigerator, Washer
Days on Site: 1
Exterior: Brick, Stone
Fireplace: Basement, Family Room, Wood Burning
Laundry: In Basement
Lot: Back Yard, Front Yard
Parcel#: 582-04-083
Parking: Driveway, Garage
Patio/Porch: Deck
Pool: Above Ground, Outdoor Pool, Above-Ground
Sewer: Septic Tank
Spa: Yes
Spa: Hot Tub
Swimming Pool: Yes
Water: Public
Room Sizes
Basement: 32 x 15 Level - Basement
Eat-in Kitchen: 9 x 9 Level - First
Breezeway: 16 x 10 Level - First
Bedroom: 13 x 9 Level - Second
Kitchen: 10 x 9 Level - First
Family Room: 19 x 12 Level - First
Additl. Living Suite: 19 x 12 Level - Second
Bedroom: 11 x 10 Level - First
Bedroom: 10 x 9 Level - Second
Loft: 23 x 9 Level - Second
Bedroom: 15 x 10 Level - First
Laundry: 12 x 12 Level - Basement
Local Schools
School District: Brecksville-Broadview - 1806
Listed By / Shown By
Listed By
Agency Name: Keller Williams Chervenic Rlty
Agency Contact: patricia@kurtzcompany.com, 330-802-1675
Shown By
Agent Name: Lisa Trummer
Agent Phone: (330) 257-0870
Agency Title: Tanner Real Estate

Estimate Your Payment
Estimated Payment
$ 1,332.10 per month $776.72 Principal & Interest $453.58 Property Tax $101.79 Homeowner's InsuranceChange Payment Information

Listing data compilation and photo(s) © 2026 - Multiple Listing Service, Inc. – All Rights Reserved
The photos may be altered, edited, enhanced or virtually staged.
Privacy Policy / DMCA Notice / ADA Accessibility


This site is hosted, designed and copyright
© 1994 - 2026 by
Delta Media Group, Inc. -- Patent Pending --
7938 Skyline Drive | MLS# 5254646
This single family home located at 7938 Skyline Drive, Broadview Heights, OH 44147 is currently listed for sale with an asking price of $349,000. This property was built in 1950 and has 5 bedrooms and 3 full baths with 3056 sq. ft. Skyline Drive is located within the Brecksville-Broadview - 1806 school district. Search Broadview Heights real estate on ltrummer.tannerrealestate.net today.