LisaTrummer

BEDS4
BATHS4 full 2 partial
SQUARE FEET5,220
MLS#1887875
STATUSActive
PROPERTY TYPEResidential - Single Family
SCHOOLIndian Hill Ex Vill
Property Description
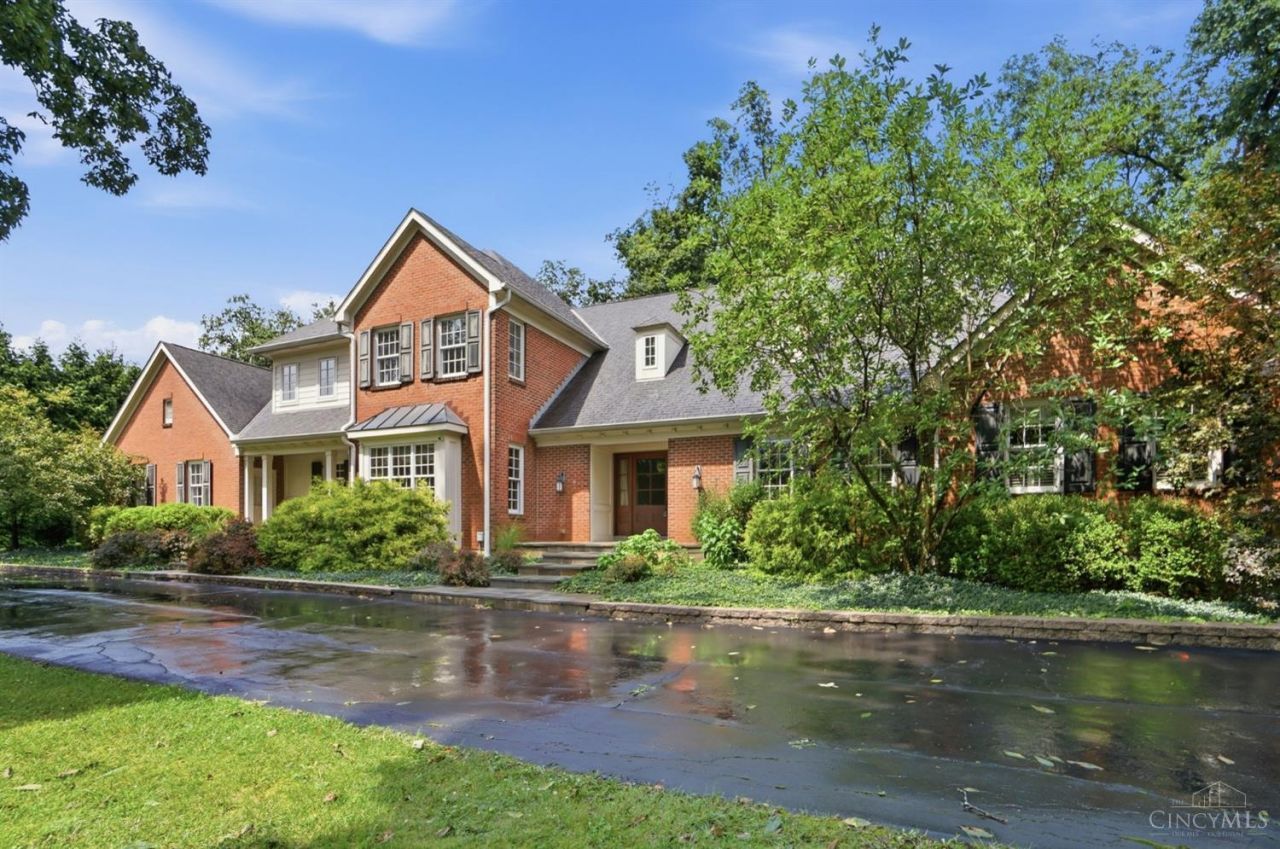
The epitome of Central Village living in the heart of Clippinger Woods, 8100 Chinquapin Lane offers well over 5700 of finished square footage with custom finishes throughout. From the time you enter this home, there is a sense of quality and design from Engler Builders in 2007. The open custom kitchen has a separate bar area, butler pantry and loads of storage and counter space. The first floor primary offers 2 separate primary baths with a connecting shower and walk-in closets. A formal 1st floor study has handmade bookcases, hardwood flooring and French doors. The lower level has over 1800 square feet of finished space with a great room and an additional recreation room, complete with a mini-kitchen and fireplace. With a full bath in the lower level, there is potential for multi-generational living space. Location, location, location. Walk to the schools, parks, stroll down the street and so close to downtown Madeira and Mariemont.
Property Features
Property Type: Residential - Single Family
Basement: Yes
Basement: Full
Cooling: Ceiling Fans, Central Air
Fireplaces: 3
Garage: 4
Heating: Forced Air, Gas
Home Style: Transitional
Lot Size: 1.09 Acres
Roof Type: Shingle
Stories: 2.0
Taxes: $26,934
Year Built: 2007
Amenities
9Ft + Ceiling
Beam Ceiling
Multi Panel Doors
Cathedral Ceiling
Natural Woodwork
Crown Molding
French Doors
Vaulted Ceiling
Feature Descriptions
Appliances: Microwave, Oven/Range, Dishwasher, Refrigerator, Double Oven, Dryer, Washer, Garbage Disposal, Gas Cooktop
Basement Fatures: Finished - Full, Walkout, Fireplace, Wall to Wall Carpet
Days on Site: 92
Exterior: Brick, Wood Siding
Family Room: Fireplace, Window Treatment, Wood Floor
Fireplace Features: Marble, Stone, Gas
Foundation: Poured
Garage/Carport: Garage Attached, Side, Heated
Gas: Natural
Great Room: Fireplace, Wall-to-Wall Carpet, Window Treatment
Kitchen: Butlers Pantry, Marble/Granite/Slate, Pantry, Counter Bar, Eat-In, Gourmet, Walkout, Island, Window Treatment, Wood Cabinets, Wood Floor
Lot Dimensions: 165 x 377
Mechanical Systems: Sump Pump w/Backup
Parcel #: 529-0114-0073-00
Parking: Driveway
Primary Bathroom: Marb/Gran/Slate, Shower, Double Vanity, Tile Floor, Tub, Window Treatment
Primary Bedroom: Bath Adjoins, Walk-in Closet, Walkout, Dressing Area, Wall-to-Wall Carpet
Rooms Total: 17
Sewer: Public Sewer
Smart Technology: Garage Door Opener
SQFT Basement: 3924
Study: Built-ins/Bookcases, Window Treatment, Wood Floor
Tax Abatement: No
Water: Public
Water Heater: Gas
Window Features: Insulated, Double Pane, Vinyl
Room Sizes
Primary Bedroom: 21 X 13 Level - 1
Bedroom 2: 18 X 13 Level - 2
Bedroom 3: 111 X 15 Level - 2
Bedroom 4: 16 X 17 Level - 2
Dining Room: 20 X 13 Level - 1
Entry: 17 X 7 Level - 1
Family Room: 22 X 18 Level - 1
Great Room: 35 X 30 Level - Lower
Living Room: 24 X 17 Level - 1
Laundry Room: 11 X 7 Level - 1
Recreation Room: 33 X 20 Level - Lower
Study/Den: 24 X 17 Level - 1
Local Schools
School District: Indian Hill Ex Vill
Listed By / Shown By
Listed By
Agency Name: Comey & Shepherd
Shown By
Agent Name: Lisa Trummer
Agent Phone: (330) 257-0870
Agency Title: Tanner Real Estate

Estimate Your Payment
Estimated Payment
$ 9,783.61 per month $6,665.57 Principal & Interest $2,244.50 Property Tax $873.54 Homeowner's InsuranceChange Payment Information

Privacy Policy / DMCA Notice / ADA Accessibility


This site is hosted, designed and copyright
© 1994 - 2026 by
Delta Media Group, Inc. -- Patent Pending --
8100 Chinquapin Lane | MLS# 1887875
This single family home located at 8100 Chinquapin Lane, Indian Hill, OH 45243 is currently listed for sale with an asking price of $2,995,000. This property was built in 2007 and has 4 bedrooms and 4 full and 2 partial baths with 5220 sq. ft. Chinquapin Lane is located within the Indian Hill Ex Vill school district. Search Indian Hill real estate on ltrummer.tannerrealestate.net today.