LisaTrummer

BEDS3
BATHS2 full
SQUARE FEET1,938
MLS#1897929
STATUSActive
PROPERTY TYPEResidential - Single Family
SUBDIVISIONBrentwood Village East
SCHOOLFinneytown
Property Description
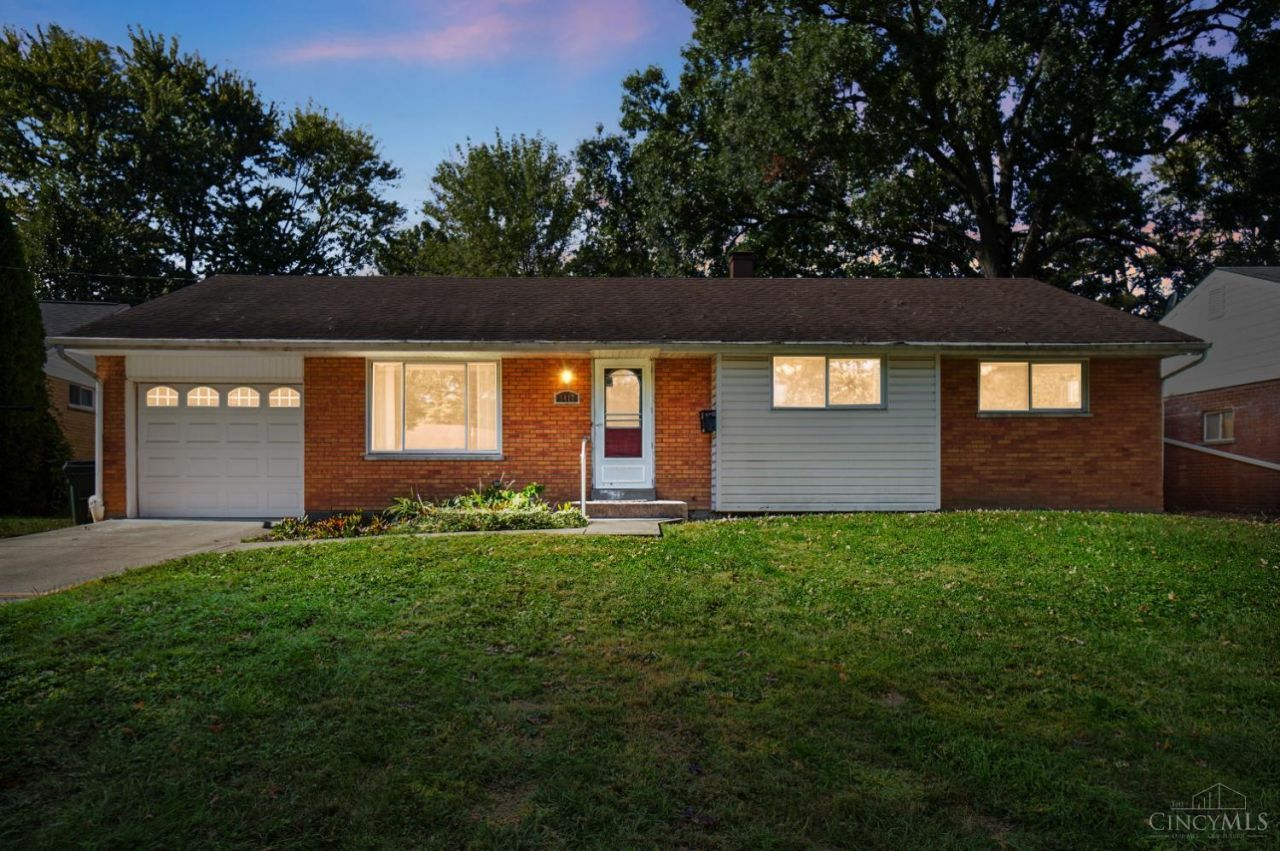
Brick ranch down a no-outlet street. Hardwood floors throughout the main living area. Living room opens to dining room. Kitchen features a large pantry. 3 bedrooms. Primary bedroom with adjoining full bath. Massive family room addition leads out to a stamped patio. Mudroom off garage. Full lower level. Ready for your finishing touches!
Property Features
Property Type: Residential - Single Family
Basement: Yes
Basement: Full
Cooling: Ceiling Fans, Central Air
Garage: 1
Heating: Forced Air, Gas
Home Style: Ranch
Lot Size: 0.20 Acres
Roof Type: Shingle
Stories: 1.0
Taxes: $3,532
Year Built: 1960
Amenities
Beam Ceiling
Natural Woodwork
Feature Descriptions
Appliances: Oven/Range, Dishwasher, Dryer, Washer, Garbage Disposal
Basement Fatures: Concrete Floor, Unfinished, Glass Block Windows
Exterior: Brick
Family Room: Walkout
Flex Rooms: Bonus Room
Foundation: Poured
Garage/Carport: Front, Garage Attached
Gas: Natural
Kitchen: Pantry, Eat-In, Galley, Laminate Floor
Lot Dimensions: 68.49 X 135.19 Irregular
Mechanical Systems: Garage Door Opener, Other, Humidifier
Other Structures: Shed
Parcel #: 590-0221-0345-00
Parking: On Street, Driveway
Primary Bathroom: Shower
Primary Bedroom: Bath Adjoins, Wood Floor
Rooms Total: 8
Sewer: Public Sewer
SQFT Basement: 1268
Tax Abatement: No
Water: Public
Water Heater: Tankless
Window Features: Slider, Vinyl
Room Sizes
Primary Bedroom: 13 X 12 Level - 1
Bedroom 2: 12 X 10 Level - 1
Bedroom 3: 11 X 10 Level - 1
Dining Room: 12 X 11 Level - 1
Family Room: 20 X 16 Level - 1
Living Room: 17 X 14 Level - 1
Local Schools
School District: Finneytown
Listed By / Shown By
Listed By
Agency Name: Comey & Shepherd
Shown By
Agent Name: Lisa Trummer
Agent Phone: (330) 257-0870
Agency Title: Tanner Real Estate

Estimate Your Payment
Estimated Payment
$ 873.30 per month $511.88 Principal & Interest $294.33 Property Tax $67.08 Homeowner's InsuranceChange Payment Information

Privacy Policy / DMCA Notice / ADA Accessibility


This site is hosted, designed and copyright
© 1994 - 2026 by
Delta Media Group, Inc. -- Patent Pending --
8417 Gamma Court | MLS# 1897929
This single family home located at 8417 Gamma Court, Cincinnati, OH 45231 is currently listed for sale with an asking price of $229,999. This property was built in 1960 and has 3 bedrooms and 2 full baths with 1938 sq. ft. Gamma Court is located in the Brentwood Village East subdivision within the Finneytown school district. Search Brentwood Village East real estate on ltrummer.tannerrealestate.net today.