LisaTrummer

BEDS2
BATHS1 full
SQUARE FEET891
MLS#962537
STATUSActive
PROPERTY TYPEResidential - Single Family
SUBDIVISIONCity-Dayton
SCHOOLDayton
Property Description
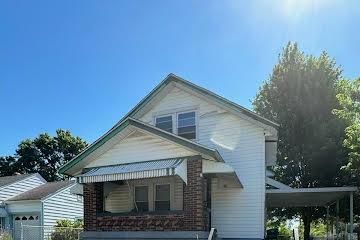
Discover a charming oasis in the heart of Dayton, where classic appeal meets everyday comfort. This delightful single-family residence, nestled at 900 Crestmore Ave, offers a serene retreat with an abundance of character and a thoughtful layout perfect for modern living. The welcoming atmosphere extends throughout this lovely home, promising a lifestyle of convenience and tranquility. Experience the perfect blend of neighborhood charm and urban accessibility in this coveted Dayton location. Enjoy peaceful strolls through tree-lined streets, while still being moments away from the vibrant pulse of the city's amenities, dining, and cultural attractions. This home truly represents an exceptional opportunity to embrace a fulfilling life in a desirable community. The inviting exterior provides a warm welcome, leading into a space designed for relaxation and enjoyment. With its prime location and comfortable living spaces, this property is an ideal sanctuary for those seeking a harmonious balance.
Property Features
Property Type: Residential - Single Family
Basement: Yes
Cooling: Central
Garage: 2
Heating: Forced Air, Natural Gas
Lot Size: 0.12 Acres
Taxes: $645
Year Built: 1926
Feature Descriptions
Basement Features: Full, Unfinished
Days on Site: 122
Exterior: Vinyl
Garage Features: 2 Car, Detached
Lot Dimensions: 45x120
Room Sizes
Bedroom: 12 X 10 Level - Main
Bedroom: 11 X 12 Level - Main
Living Room: 15 X 14 Level - Main
Dining Room: 12 X 12 Level - Main
Kitchen: 14 X 11 Level - Main
Local Schools
School District: Dayton
Listed By / Shown By
Listed By
Agency Name: Irongate Inc.
Shown By
Agent Name: Lisa Trummer
Agent Phone: (330) 257-0870
Agency Title: Tanner Real Estate

Estimate Your Payment
Estimated Payment
$ 255.13 per month $178.05 Principal & Interest $53.75 Property Tax $23.33 Homeowner's InsuranceChange Payment Information

Privacy Policy / DMCA Notice / ADA Accessibility


This site is hosted, designed and copyright
© 1994 - 2026 by
Delta Media Group, Inc. -- Patent Pending --
900 Crestmore Avenue | MLS# 962537
This single family home located at 900 Crestmore Avenue, Dayton, OH 45402 is currently listed for sale with an asking price of $80,000. This property was built in 1926 and has 2 bedrooms and 1 full baths with 891 sq. ft. Crestmore Avenue is located in the City-Dayton subdivision within the Dayton school district. Search City-Dayton real estate on ltrummer.tannerrealestate.net today.