LisaTrummer

BEDS5
BATHS2 full 1 partial
SQUARE FEET3,220
MLS#5227435
STATUSPending
PROPERTY TYPEResidential - Single Family
SCHOOLHarrison Hills City
Property Description
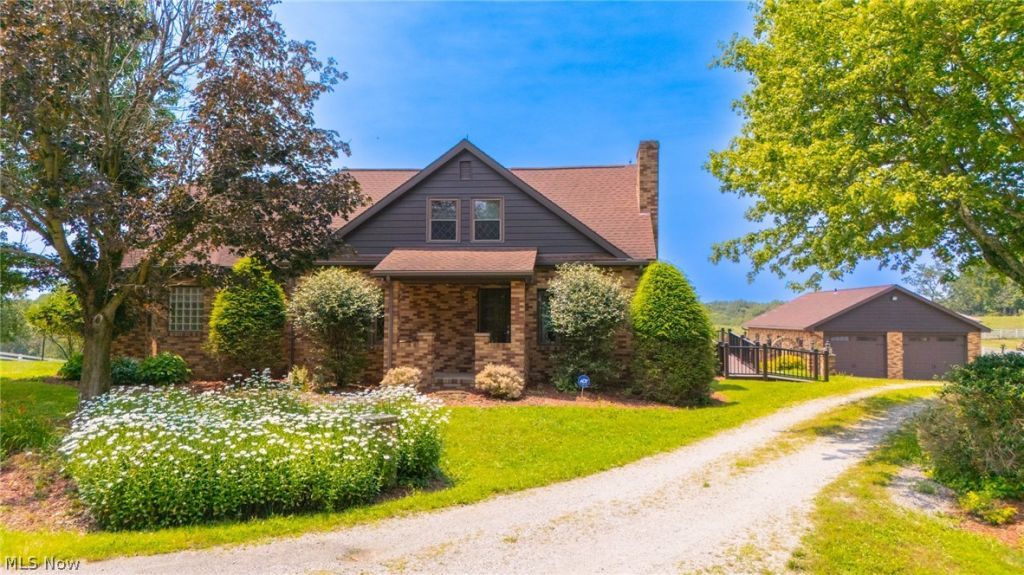
Being Sold AS-IS. Discover the rare combination of total privacy, natural beauty, and turn-key infrastructure on this remarkable 1-2 acre country estate. Owner is surveying off 1 to 2 acres from large parcel. At the heart of the estate sits a beautifully maintained, 2 story brick home featuring 5 bedrooms and 2.5 baths. Designed for comfortable country living, the home boasts spacious living areas anchored by 2 cozy fireplaces, a large first-floor primary suite, a convenient first-floor laundry room, and a kitchen packed with abundant cabinetry. The walk-out basement adds even more potential for storage or finished recreation space. Step outside to your own private oasis: inviting in-ground swimming pool and covered patio with grilling area-ready for warm-weather enjoyment, a 3 car detached garage with full bath to use when coming out of the pool, and a storage shed. Enjoy the country views from the back patio or front porch overlooking the beautiful rolling hills and fenced pastures. Owner is planning on keeping all of the larger metal buildings at the asking price. If buyer wants to make an offer and include any of them, it will be presented for the seller to decide. Schedule your tour today and explore the endless potential!
Property Features
Property Type: Residential - Single Family
Basement: Yes
Basement: Walk-Out Access
Cooling: Central Air
Fireplaces: 2
Garage: 3
Heating: Forced Air
Home Style: Traditional
Lot Size: 2.00 Acres
Roof Type: Shingle
Stories: 2.0
Taxes: $4,934 / year
Year Built: 1985
Feature Descriptions
Days on Site: 101
Exterior: Brick
Parcel#: part of 23-0000126.000
Parking: Circular Driveway, Driveway, Gravel
Pool: Diving Board
Sewer: Septic Tank
Swimming Pool: Yes
Water: Well
Local Schools
School District: Harrison Hills City
Listed By / Shown By
Listed By
Agency Name: Harvey Goodman, REALTOR
Agency Contact: 740-310-2590, 740-695-3131
Shown By
Agent Name: Lisa Trummer
Agent Phone: (330) 257-0870
Agency Title: Tanner Real Estate

Estimate Your Payment
Estimated Payment
$ 914.61 per month $445.11 Principal & Interest $411.17 Property Tax $58.33 Homeowner's InsuranceChange Payment Information

Listing data compilation and photo(s) © 2026 - Multiple Listing Service, Inc. – All Rights Reserved
The photos may be altered, edited, enhanced or virtually staged.
Privacy Policy / DMCA Notice / ADA Accessibility


This site is hosted, designed and copyright
© 1994 - 2026 by
Delta Media Group, Inc. -- Patent Pending --
91100 Eckley Road | MLS# 5227435
This single family home located at 91100 Eckley Road, Jewett, OH 43986 is currently listed for sale with an asking price of $200,000. This property was built in 1985 and has 5 bedrooms and 2 full and 1 partial baths with 3220 sq. ft. Eckley Road is located within the Harrison Hills City school district. Search Jewett real estate on ltrummer.tannerrealestate.net today.