LisaTrummer

BEDS3
BATHS3 full
SQUARE FEET2,745
MLS#1896859
STATUSActive
PROPERTY TYPEResidential - Single Family
SUBDIVISIONHeritage Green
SCHOOLKings
Property Description
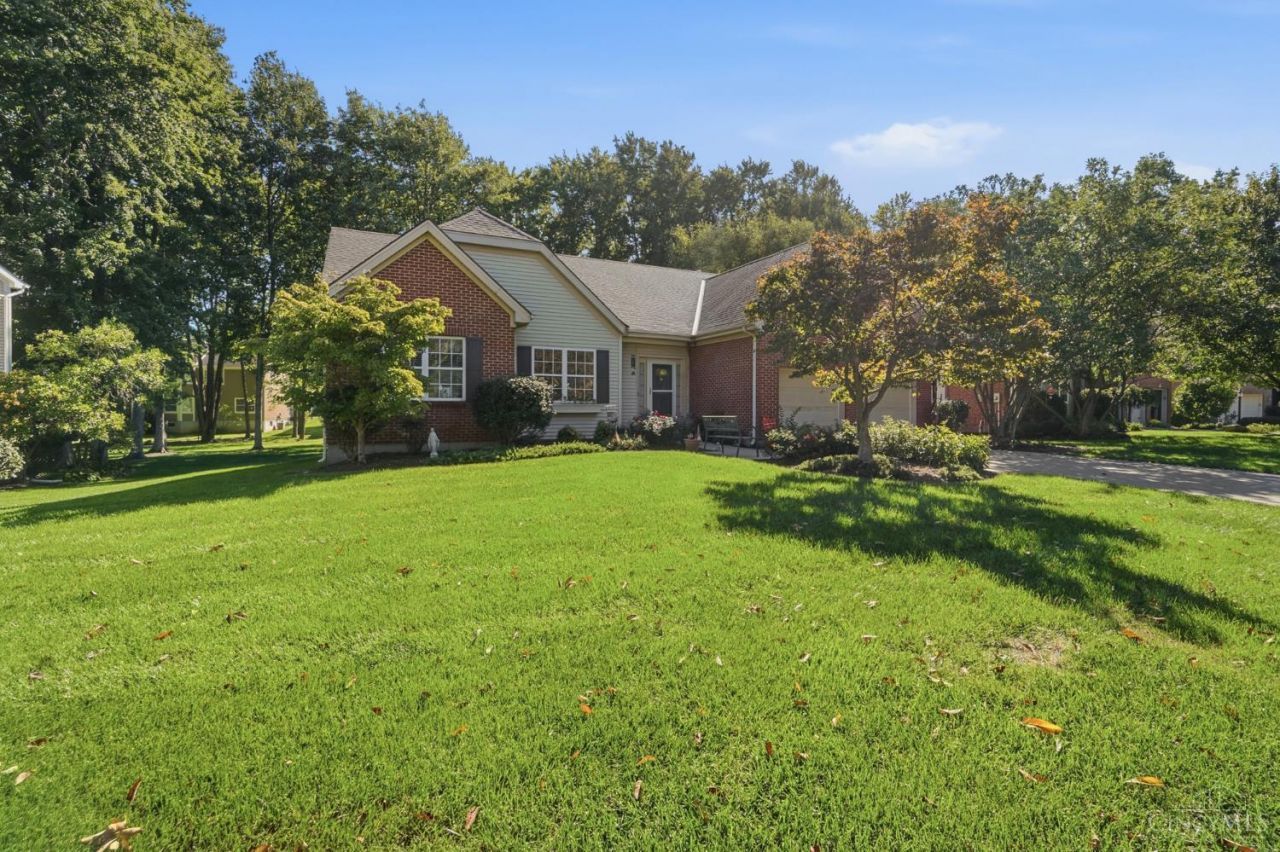
Beautiful 3‑bedroom, 3‑full‑bath home located in the popular Heritage Green community in Deerfield Township. The kitchen features tile floors, an island, and rich hardwood cabinets that lead directly out to a 10' x 10' screened‑in porch, creating a perfect transition to the outdoor living space. The living room offers vaulted ceilings and a gas fireplace, adding warmth and character to the main floor. The study has beautiful book shelves. The laundry on the first floor gives you truly one floor living. The partially finished basement provides additional living space, including a versatile bonus room that serves as a third bedroom suite with a walk‑in closet and full bath, along with a large storage area. Outside, the beautifully landscaped yard includes a full 9‑zone irrigation system and a spacious 20' x 12' composite deckideal for relaxing, entertaining, or enjoying the peaceful surroundings.
Property Features
Property Type: Residential - Single Family
Basement: Yes
Basement: Full
Cooling: Central Air
Fireplaces: 1
Garage: 2
Heating: Forced Air, Gas
Home Style: Transitional
Lot Size: 0.34 Acres
Roof Type: Shingle
Stories: 1.0
Taxes: $7,014
Year Built: 1998
Amenities
9Ft + Ceiling
Multi Panel Doors
Cathedral Ceiling
Sprinklers
Feature Descriptions
Access: City Street
Appliances: Microwave, Dishwasher, Refrigerator, Double Oven, Electric Cooktop, Garbage Disposal
Association Includes: AssociationDues, Clubhouse, PlayArea, Pool, ProfessionalMgt, Tennis
Association Name: Towne Properties
Basement Fatures: Finished - Partial, Wall to Wall Carpet
Days on Site: 13
Exterior: Brick, Vinyl Siding
Family Room: Wall-to-Wall Carpet
Fireplace Features: Gas
Flex Rooms: Screened Porch
Foundation: Poured
Garage/Carport: Built in, Front
Gas: Natural
HOA Fee: 99/Monthly
HOA Y/N: 1
Kitchen: Pantry, Tile Floor, Island, Wood Cabinets
Lot Dimensions: Irreg
Mechanical Systems: Sump Pump, Water Softener, Garage Door Opener
Parcel #: 16-26-282-029
Parking: On Street, Driveway
Primary Bathroom: Shower, Double Vanity, Tile Floor, Jetted Tub, Window Treatment
Primary Bedroom: Bath Adjoins, Walk-in Closet, Wall-to-Wall Carpet, Window Treatments
Public Transportation: At Sub Entrance
Rooms Total: 10
Sewer: Public Sewer
Special View Info: Woods
SQFT Basement: 900
Study: Built-ins/Bookcases, Window Treatment
Tax Abatement: No
Water: Public
Water Heater: Gas
Window Features: Vinyl
Room Sizes
Primary Bedroom: 17 X 13 Level - 1
Bedroom 2: 12 X 10 Level - 1
Bedroom 3: 15 X 13 Level - Lower
Breakfast Room: 10 X 9 Level - 1
Dining Room: 12 X 12 Level - 1
Entry: 14 X 10 Level - 1
Family Room: 21 X 20 Level - Lower
Living Room: 20 X 16 Level - 1
Laundry Room: 8 X 7 Level - 1
Study/Den: 13 X 12 Level - 1
Local Schools
School District: Kings
Listed By / Shown By
Listed By
Agency Name: Comey & Shepherd
Shown By
Agent Name: Lisa Trummer
Agent Phone: (330) 257-0870
Agency Title: Tanner Real Estate

Estimate Your Payment
Estimated Payment
$ 2,092.32 per month $1,333.11 Principal & Interest $584.50 Property Tax $174.71 Homeowner's InsuranceChange Payment Information

Privacy Policy / DMCA Notice / ADA Accessibility


This site is hosted, designed and copyright
© 1994 - 2026 by
Delta Media Group, Inc. -- Patent Pending --
9324 Hickory Hill Court | MLS# 1896859
This single family home located at 9324 Hickory Hill Court, Deerfield Township, OH 45140 is currently listed for sale with an asking price of $599,000. This property was built in 1998 and has 3 bedrooms and 3 full baths with 2745 sq. ft. Hickory Hill Court is located in the Heritage Green subdivision within the Kings school district. Search Heritage Green real estate on ltrummer.tannerrealestate.net today.